

Basement Finishing Permits in New Jersey: What Homeowners Need to Know
Finishing a basement is one of the most effective ways to add usable living space to your home without expanding the footprint. Basements can be transformed into various functional areas - from family rooms and home offices to guest suites and entertainment spaces. But before the first wall goes up, homeowners in New Jersey need to understand the permits, codes, and inspections that govern basement finishing projects across the state.
This guide covers everything you need to know about basement finishing permits in NJ, including what triggers a permit, how egress and safety codes apply, and how to avoid costly mistakes that delay your project.
Key Takeaways
- Most basement finishing projects in NJ require permits and inspections, especially when adding walls, wiring, plumbing, or converting the space into a living area.
- New Jersey follows the Uniform Construction Code (UCC) and local municipal rules, so homeowners must check with their town's construction office before starting work.
- Adding bedrooms, bathrooms, or significant electrical and plumbing work in a finished basement almost always requires permits and must meet egress, ceiling height, and safety standards.
- Unpermitted basement finishing can result in fines, failed inspections, problems when selling your home, and insurance issues if a claim involves the basement.
- American Home Remodeling handles permits, design, and construction for
basement renovation projects across New Jersey, including full code and inspection coordination.
Do You Need a Permit to Finish a Basement in New Jersey?
Yes, in most cases. Most basement finishing projects in New Jersey require one or more permits - building, electrical, plumbing, fire protection, or mechanical - because the work creates or alters habitable space. Under the UCC, a full construction permit is usually needed to convert a basement into habitable space.
The distinction that matters is between cosmetic work and regulated construction. Cosmetic upgrades that do not affect the structure - such as painting, replacing carpet, or swapping out trim - do not require permits in New Jersey. But once you start framing walls, running new wiring, adding outlets, installing a bathroom, or modifying HVAC systems, you cross into regulated territory.
The International Residential Code governs basement finishing in NJ, adopted and enforced statewide through the
Uniform Construction Code. However, every municipality - Newark, Jersey City, Edison, Irvington - enforces its own permitting process and fee schedule. New Jersey municipalities can have unique permitting rules and fees, so homeowners should always confirm requirements with their local building or construction office before starting any work. Local municipalities may have additional safety requirements beyond the state baseline.
What Basement Remodeling Work Typically Requires Permits?
Once you move beyond simple cosmetic upgrades, most basement remodeling work in NJ needs formal permits for each trade involved. Multiple technical subcode permits may be required depending on the scope of your renovation. Combining several types of work in one finished basement - walls, electrical, plumbing, heating - almost guarantees you will need multiple permits. Unpermitted framing, wiring, or plumbing that gets discovered during resale or an insurance claim often has to be opened up for inspection, adding significant cost.
Electrical and Lighting
New or modified electrical systems - adding outlets, recessed lighting, running new circuits to the panel, or installing electric baseboard heaters - require an electrical permit in nearly every NJ town. Permits are needed for framing, electrical, plumbing, and HVAC work. Finished basements must meet current electrical safety standards, including:
- GFCI and AFCI protection where required
- Tamper-resistant receptacles
- Proper spacing of outlets in habitable rooms
Inspections typically occur after rough wiring (before drywall) and again at the final stage to verify safe, code-compliant installation.
Plumbing and Bathrooms
Adding a basement bathroom requires a plumbing permit in New Jersey. Whether you are installing a toilet, shower, tub, sink, or wet bar, the permit application may require drawings showing drain, vent, and supply lines. A basement bathroom permit NJ project must also address backflow prevention and, in many cases, a sewage ejector pump if the main sewer line sits higher than the basement floor. Reconfiguring existing plumbing, adding laundry hookups, or relocating a water heater also triggers plumbing inspections. For planning guidance, see our expert bathroom remodeling services in NJ.
Structural Modifications
Altering structural components - cutting or notching joists, modifying beams or columns, enlarging window openings for egress, or changing stair configurations - requires a building permit and often engineer- or architect-stamped plans. Removing or changing load-bearing walls or posts in a basement can impact the entire house, which is why municipal building officials review this work closely. Structural work is inspected at the framing stage before insulation and drywall are installed.
Creating Bedrooms and Living Spaces
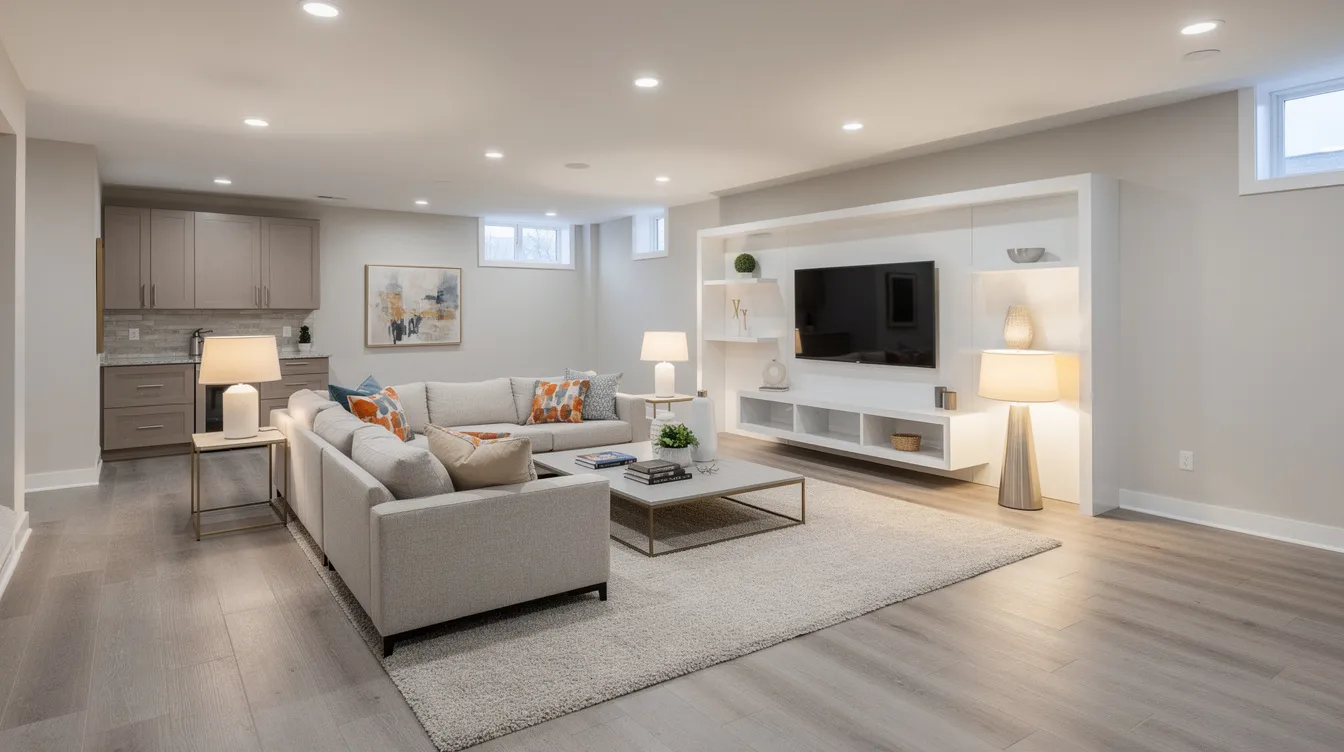
Turning a basement into a family room, home office, gym, or entertainment area with home theaters is considered creation of habitable space and typically requires permits to ensure finished basement building code compliance. Basement bedrooms in particular trigger additional code checks:
- Egress window or door requirements
- Smoke alarm and carbon monoxide alarm placement
- Minimum room size and ceiling height
Creating a legal bedroom requires egress windows and smoke alarms. Calling a room a "den" or "bonus room" does not avoid NJ basement bedroom requirements if the space functions as a sleeping room in the eyes of code officials.
New Jersey Basement Egress Requirements
Egress requirements exist so occupants can safely exit the basement - or be rescued - in an emergency, especially when the space is used for sleeping. Egress windows are required for basement bedrooms. Under NJ code based on the IRC, each sleeping room must have an emergency escape and rescue opening meeting specific minimums:
| Requirement | Minimum |
|---|---|
| Net clear opening area | 5.7 sq ft (5.0 sq ft at grade or below) |
| Minimum opening height | 24 inches |
| Minimum opening width | 20 inches |
| Maximum sill height above floor | 20 inches |
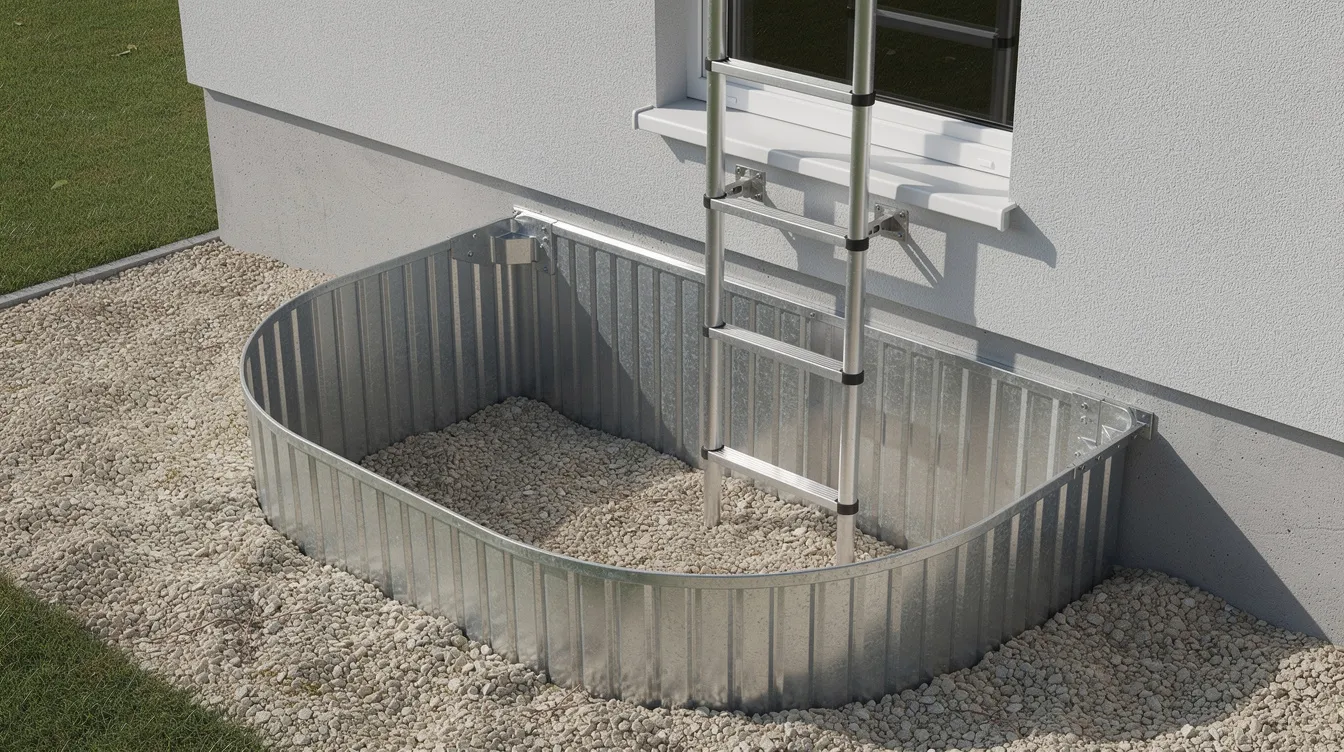
Below-grade egress windows require properly sized window wells, and wells deeper than 44 inches need permanent ladders or steps. Some basements may satisfy egress with a direct exterior door or compliant bulkhead, but homeowners should not assume existing openings qualify without review from the local building department. Adding or enlarging an egress window is a structural modification that requires a permit and proper engineering, particularly in poured concrete or block foundations.
Basement Ceiling Height, Ventilation, and Safety
Not every basement can legally become a finished basement. NJ building codes have minimum headroom requirements for habitable basement spaces. The adopted residential code sets general ceiling height minimums for finished rooms, though the Rehabilitation Subcode allows existing basements to retain current ceiling heights in certain circumstances - finishing a basement does not automatically force the ceiling to be raised. Low ducts, beams, or soffits can affect whether a room qualifies as habitable. The state published clarifying guidance on this topic in its November 2024 Construction Code Communicator. Homeowners should check their local building department for the currently enforced basement ceiling height code and whether any relief process exists.
Beyond height, mechanical ventilation, adequate heat, and in many cases cooling are required for spaces classified as habitable. Simply plugging in a space heater does not satisfy code compliance. Smoke alarms and carbon monoxide alarms must be installed or upgraded to meet current standards when a basement is finished, which often involves interconnected, hard-wired devices throughout the home.
Moisture, Waterproofing, and Insulation Considerations
A durable finished basement must start with moisture control. Constructed basements must protect against water intrusion and excessive moisture. NJ inspectors pay close attention to water, mold, and insulation details because they affect both health and structural longevity.
While basic dehumidifiers and small crack repairs may not require permits, more substantial waterproofing work - new perimeter drains, sump pumps, or foundation wall drainage systems - can involve permits and inspections. Key insulation and moisture planning considerations include:
- New Jersey energy code requirements for basement wall and rim joist insulation, including proper R-values
- Thermal barriers over foam insulation when used in habitable areas
- Correct vapor barrier placement to prevent trapping moisture behind wall assemblies
- Planning the full wall assembly - framing layout, insulation type, air sealing - before construction begins
Incorrect materials or assembly choices can cause mold growth and may fail inspection. American Home Remodeling evaluates moisture issues during basement finishing consultations and coordinates any necessary waterproofing and insulation work to elevate your NJ home's efficiency and comfort, helping homeowners plan for overall basement remodeling costs in New Jersey.
How to Apply for Basement Remodeling Permits
New Jersey towns follow the UCC but maintain their own forms, fees, and timelines. The process is similar statewide but not identical from town to town. The local building department issues permits and conducts inspections during construction.
Here is the general step-by-step process:
- Submit applications. Most municipalities require a building permit application (UCC Form F100) plus separate subcode forms for electrical, plumbing, and mechanical work (F110, F120, F130, F145).
- Provide plans. Municipalities typically require plans for basement renovations that include layouts, wall locations, ceiling heights, electrical plans, plumbing fixture locations, and egress details. More complex projects often require plans prepared by a NJ licensed architect or engineer.
- Wait for review. Plan review in many NJ towns takes approximately 20 business days for a complete submission. Complex designs with structural or bedroom changes can take longer.
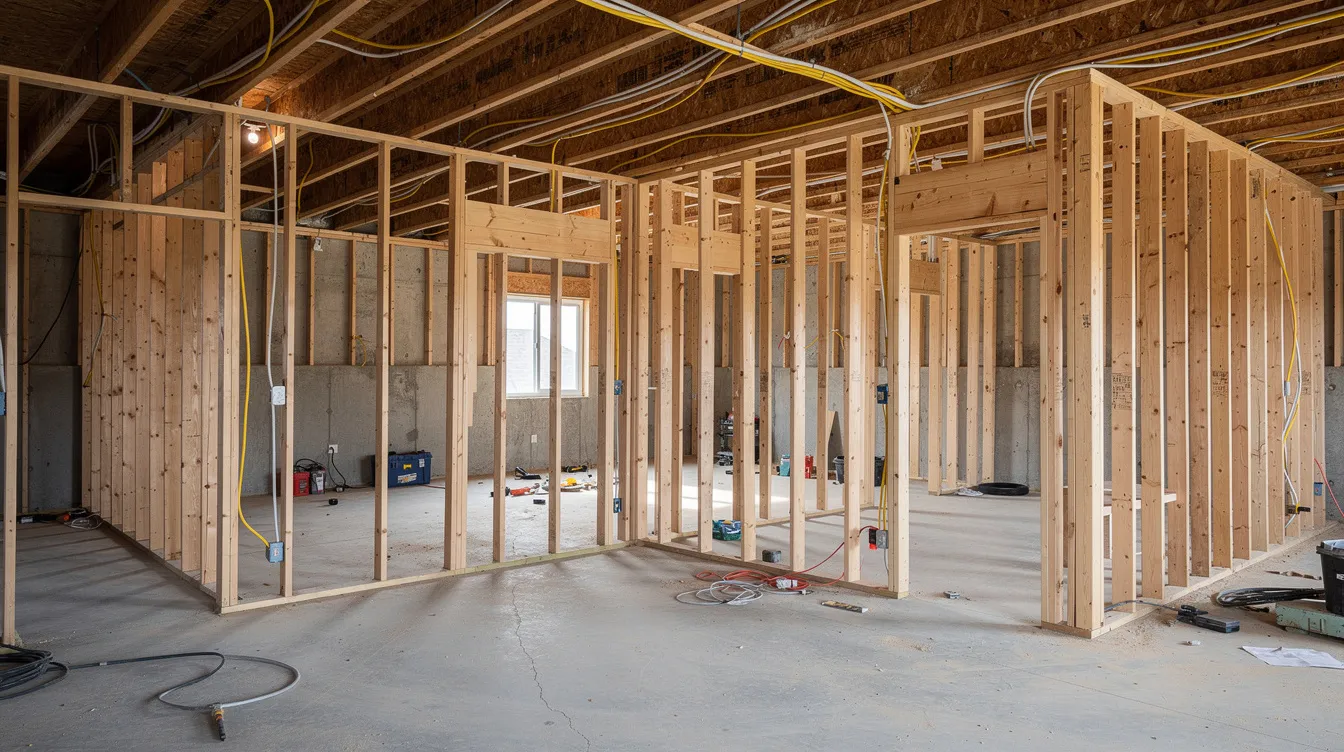
- Schedule inspections. Inspections are required during different construction stages - underground plumbing, framing, rough electrical, rough plumbing, insulation, and final inspection before the space is approved for use. Inspections ensure compliance with safety standards during construction.
- Obtain your certificate. A Certificate of Occupancy or Certificate of Approval must be issued before the new habitable space can legally be occupied.
Construction permits must be issued before starting work in a basement remodel. American Home Remodeling regularly works with municipal offices throughout New Jersey and, as part of its expert home remodeling services in NJ, can prepare drawings, complete permit forms, and schedule inspections on behalf of homeowners.
Common Basement Remodeling Mistakes That Delay Approval
These pitfalls cause plan review rejections, failed inspections, and added cost in basement finishing projects across NJ:
- Starting work before permits are issued. Inspectors may require finished ceilings or walls to be opened so hidden wiring, plumbing, or framing can be examined - adding time and expense to your project.
- Incomplete plan submissions. Missing ceiling heights, egress window details, or smoke alarm locations prompt plan reviewers to request revisions before approval.
- Egress and stair code oversights. Failing to provide a code-compliant egress window in a basement bedroom, undersized handrails or guardrails on basement stairs, and missing or improperly located GFCI/AFCI outlets are among the most common correction notices.
- Non-listed materials or skipped details. Using materials that do not comply with manufacturer installation instructions or skipping insulation and fire-blocking details can trigger inspection failures.
Working with an experienced basement renovation contractor in NJ like American Home Remodeling, which offers local home remodeling services across New Jersey, significantly reduces these issues because we design and build with code compliance in mind from the start.
Why Work With an Experienced NJ Basement Remodeling Contractor?
An experienced New Jersey contractor understands both design and regulations, helping homeowners transform unfinished basements into safe, code-compliant living spaces without permit headaches. Properly finished basements comply with building codes and safety standards, and a finished basement can increase home value significantly. Homebuyers prefer homes with legally finished basements - which means doing it right matters for both your lifestyle today and your home's resale reality tomorrow.
A good contractor handles the full process:
- Site evaluation and measuring existing conditions
- Checking foundation conditions and moisture levels
- Creating a code-compliant layout and design
- Preparing plans and pulling permits
- Coordinating every required inspection
American Home Remodeling is a licensed and insured general contractor based in Irvington, NJ, serving homeowners across many New Jersey counties as well as parts of Staten Island, Rockland, and Westchester, with a long track record as a family-owned New Jersey remodeling company. We provide complete basement finishing services - framing, electrical, plumbing, bathrooms, bedrooms, home theaters, offices, and in-law or guest spaces - all built to meet New Jersey's finished basement building code. We offer flexible financing options, including 100% financing for qualified customers and promotional 0% interest periods, and we back our work with workmanship and manufacturer warranties.
Plan your New Jersey basement remodeling project. Contact us at 973-374-6700, use our online contact options, or visit us at 89-91 Coit Street, Irvington, NJ 07111 to schedule a free in-home consultation. Let our team turn your vision into reality.
Frequently Asked Questions About Basement Finishing Permits
Do I need a permit if I'm only finishing part of my basement?
Even if only a portion of the basement is being finished, permits are typically required whenever the work adds or alters framing, electrical, plumbing, HVAC, or creates new habitable space - regardless of the percentage of the basement involved. Small, entirely cosmetic upgrades in one area (painting or replacing carpet) may not need a permit, but once walls or systems are changed, permits are usually needed.
How long do basement permits usually take to be approved in NJ?
Review times vary by town and project complexity. Some straightforward basement finishing permits may be approved within two to three weeks, while designs involving structural changes or new bedrooms can take longer. Allow extra time for possible plan corrections and scheduling inspections. Ask your local building department or contractor for current typical timeframes in your municipality.
Can I legalize an existing finished basement that was done without permits?
Many New Jersey towns allow homeowners to apply for permits after work was completed, but inspectors may require portions of the finished basement to be opened so they can see wiring, framing, and plumbing. Some unpermitted work may need to be upgraded or rebuilt to meet current codes. An experienced contractor can help evaluate what changes are necessary to bring the basement into compliance.
Are there special rules for adding a rental unit or in-law suite in a basement?
Turning a basement into an accessory apartment or in-law suite often triggers additional zoning, fire safety, and parking requirements beyond a typical finished basement project. Homeowners should speak with both their zoning and construction offices early in the planning process and find a contractor familiar with accessory dwelling regulations in New Jersey.
Does my finished basement count toward my home's square footage and taxes?
If a basement is legally finished, permitted, and meets habitable space requirements, some NJ tax assessors may factor it into the assessed value, potentially affecting property taxes. Learn how finished basements are treated in your municipality by checking with your local tax assessor's office, and weigh any increase against the benefits of added usable living space and stronger resale value.