

Second-Story vs. Ground-Level Additions: Which Is Better for Your NJ Home?
If your house no longer fits your family, you have two main paths forward: build up with a second story addition or build out with a ground-floor expansion. Each approach affects your budget, your home's layout, your yard, and your daily life in fundamentally different ways. This guide walks New Jersey homeowners through the costs, structural work, permits, and tradeoffs so you can make a confident decision before requesting an estimate.
Key Takeaways
When New Jersey homeowners need more space, the choice usually comes down to a second story addition vs ground floor addition. Your lot size, zoning laws, foundation condition, and lifestyle goals all affect which direction is smarter. Here are the essentials:
- Second-story additions are often best for tight lots in towns like Montclair, Maplewood, and Hoboken, where side-yard setbacks and lot coverage limits restrict ground-level expansion. Building up can be a better option when maximum lot coverage or setback limits restrict expansion.
- Ground-floor home additions are usually better for aging-in-place layouts, larger kitchens, and first-floor primary bedroom additions when enough yard exists in northern NJ suburbs.
- In 2026, home additions cost between $250 to $400 per square foot in northern NJ, with second-story projects often running higher due to structural and roofing work.
- A ground-floor addition is generally more cost effective than a second story addition, though several factors can narrow or widen that gap depending on your property.
- American Home Remodeling (based in Irvington, NJ) can review your structure, zoning, and budget in a free consultation to recommend whether building up or building out makes more sense.
Second-Story vs. Ground-Level Addition: Key Differences
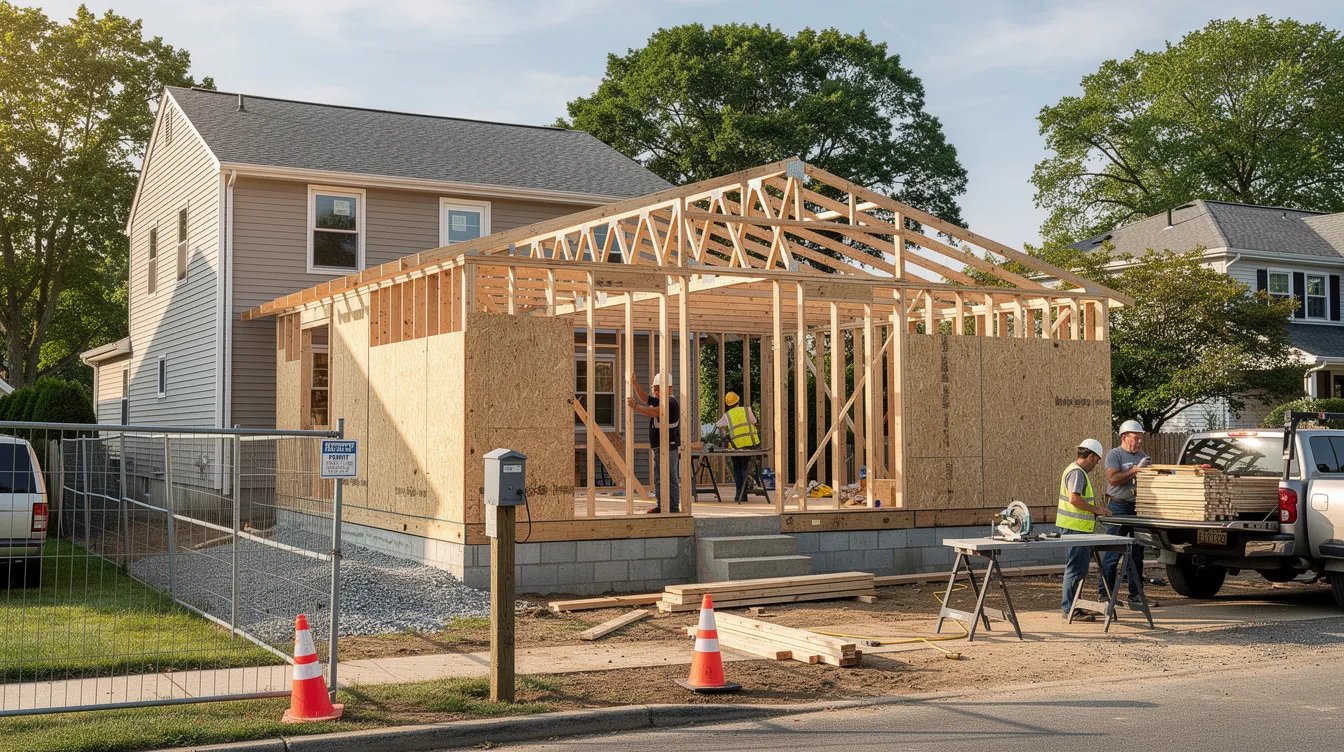
A second story addition-sometimes called an "add a level" in NJ contractor shorthand-means building an entirely new second floor over your existing footprint. The process involves removing the roof, framing new walls and floor systems, adding a staircase, and constructing a new roof. A ground-floor addition means expanding the existing footprint at grade: pushing the rear wall out for a bigger kitchen, adding a family room wing, or creating a first-floor primary suite.
The build up vs build out decision shapes nearly every project detail. Second-story additions typically require structural evaluations and higher costs per square foot because the existing house must carry new loads. Ground-floor additions do not require reinforcement of existing walls but do need new foundation work and must tie into the current roofline. Staircases are required for second-story additions but not for ground-floor additions, which means you lose some first-floor square footage when you build up.
| Feature | Second-Story Addition | Ground-Floor Addition |
|---|---|---|
| Yard space impact | Preserves yard entirely | Consumes outdoor areas |
| Structural complexity | High-roof removal, load reinforcement, staircase | Moderate-new foundation, roof tie-in |
| Best use cases | Bedroom additions, extra bathroom, added bedroom | Kitchen additions, family rooms, in-law suites |
| Accessibility | Requires stairs; harder for mobility challenges | Single-level access; aging-in-place friendly |
| Construction disruption | Higher-roof off, possible relocation | Lower-homeowners can often stay in the house |
| Natural light | Higher elevations can improve natural light and views | Ground-level windows and doors to yard |
Consider a concrete example: a Cape Cod in northern NJ that adds a full second floor gains three bedrooms and two baths without touching the yard-a second-story addition may double your square footage. Compare that to a split-level in West Orange that adds a one-story kitchen and family room wing at the rear, creating new space for open-concept living but reducing the backyard.
Build up when you have a small lot and need more bedrooms. Build out when you want a larger kitchen, accessible first-floor living, or an in-law suite and your yard can absorb the expansion. American Home Remodeling evaluates both options during the design phase so you can compare them visually before committing.
How Much Does Each Type of Home Addition Cost in New Jersey?
This section compares home addition cost NJ ranges specifically for 2025–2026 projects, not national averages. Costs vary by municipality, scope, and finish level. American Home Remodeling provides detailed written estimates and can help you understand pricing for your specific town, lot, and custom designs, building on their broader guidance on what to expect and budget for with New Jersey home addition costs.
Second-story construction cost factors
Second-story addition cost NJ is driven by structural and interior complexity. The main cost drivers include:
- Removing the existing roof and building a completely new roof system over the framed second floor
- Framing new exterior walls, interior partitions, and a staircase that eats into first-floor square footage
- Adding a second floor requires HVAC and plumbing upgrades-new zones, expanded ductwork, and extended supply lines
- Electrical upgrades may increase costs for home additions, including panel upsizing and code-required interconnected smoke and CO detectors
- Custom finishes can raise addition costs significantly-vaulted ceilings, custom tile showers, and large primary suites push into the upper tier
- Second-story additions cost between $220,000 and $400,000 for a typical 600–1,000 square foot project with two bedrooms and a bath
A 600–800 sq ft second floor with two bedrooms and a full bathroom is a common scope in Essex and Morris counties. American Home Remodeling's team provides a rough cost range early in planning, then refines it as structural engineering and finish selections come together.
Ground-level addition cost factors
Ground floor home addition costs in NJ are driven by foundation work, room type, and how cleanly the new space ties into the existing house. Key cost factors:
- Foundation type significantly affects addition costs-crawlspace, slab, or full basement each carry different excavation and material price points
- Kitchen additions cost between $150,000 and $250,000 when they include custom cabinetry, stone countertops, and high-end appliances, versus a simple family room bump-out with minimal plumbing
- Bathroom additions typically range from $60,000 to over $85,000
- Garage or sunroom additions cost between $90,000 and $170,000
- Primary bedroom additions range from $100,000 to $225,000
- Exterior blending-matching existing siding, brick, or windows-can be a significant budget line item
For example, a 300–400 sq ft rear kitchen and dining addition in northern NJ typically falls in the mid-range of the $250–$400 per square foot band depending on finish level and site access.
Foundation, structural, and roof expenses
The biggest technical cost differences between building up and building out center on foundations and roofing. For a second-story project, a structural engineer must verify that the existing foundation and load-bearing walls can handle the new level. Reinforcement may involve sistering joists, adding steel beams, or new posts running down to the basement footings. Ground-floor additions require entirely new foundations, and deeper excavation or rocky soil conditions-common in parts of New Jersey-can quickly expand the budget. NJ's frost line in northern counties runs 30 inches or more, setting the minimum footing depth.
Second-story projects involve full roof removal and replacement. Ground-floor additions usually need only partial new roofing, but the tie-in to existing rooflines must be clean to prevent leaks. American Home Remodeling uses manufacturer-approved roofing systems from GAF and Owens Corning to protect warranties and long-term performance as part of their broader expert home remodeling, roofing, and siding services in NJ.
Hidden costs and contingency budgeting
Older NJ homes-especially pre-1978 housing stock common in Essex and Union counties-can hide issues once walls or roofs are opened. Common surprises include outdated electrical work or plumbing that must come up to current building codes, undersized framing, water damage, and insulation that doesn't meet today's energy standards.
Plan a contingency of 10–15% of total project cost for surprises, especially in century-old homes in towns like Montclair, Bloomfield, and Maplewood. Permit fees for home additions range from $200 to over $1,000 and are sometimes underestimated in early budget conversations. American Home Remodeling works to anticipate potential issues during the planning stage so homeowners face fewer mid-project budget shocks.
Basic home additions in NJ range from $40,000 to $100,000 for modest bump-outs, while luxury home additions can exceed $500,000 depending on scope and materials. Two-story additions can cost between $200,000 and $500,000 for larger projects.
Building Up vs. Building Out: Pros and Cons
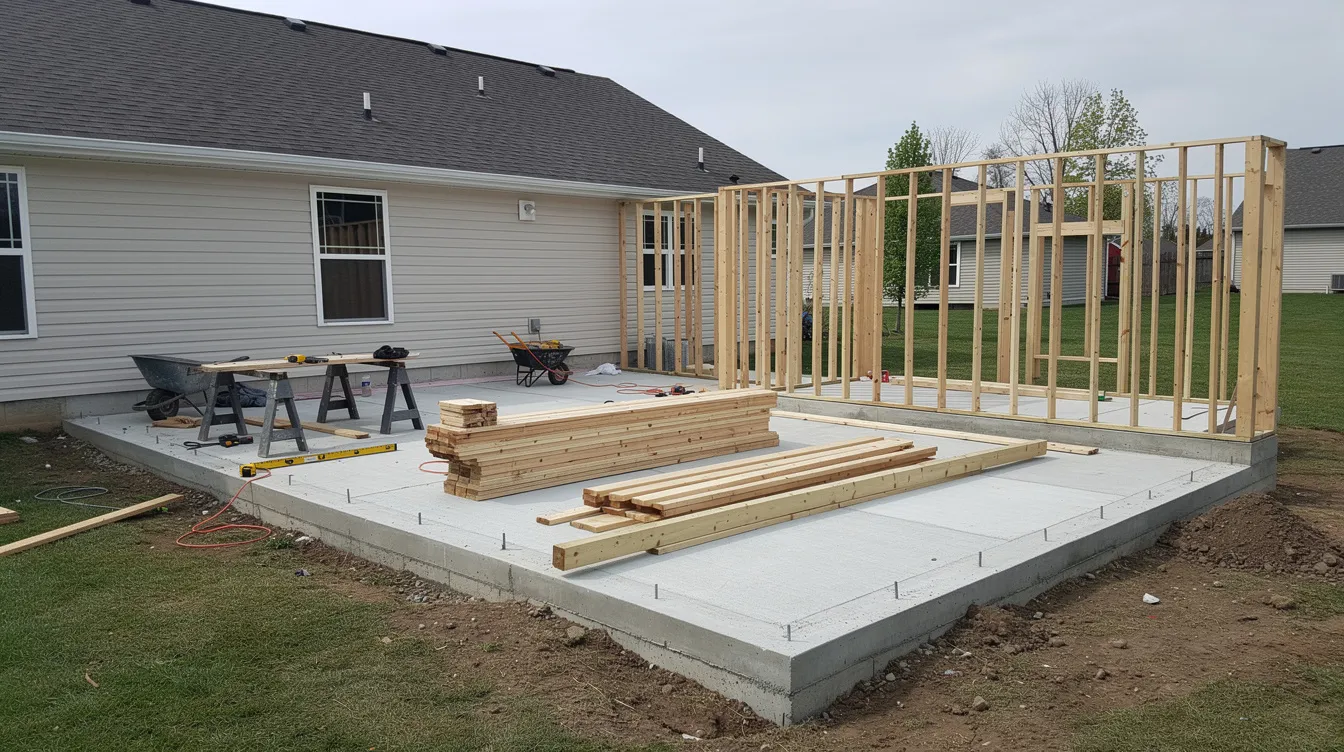
Choosing between a second story addition NJ project and a ground floor home addition depends on your lot, your lifestyle, and your future plans. A ground-floor addition typically has a simpler construction process than a second-story addition, but building up unlocks space without sacrificing your yard. Here are the key tradeoffs:
Yard space: Second-story additions preserve yard space while ground-floor additions consume outdoor areas. In dense northern NJ neighborhoods with narrow lots, keeping outdoor room for kids, pets, or a patio matters.
Lot coverage and setbacks: Many NJ municipalities cap building coverage at 20–35% of the lot. Zoning rules often dictate how close you can build to property lines for ground-floor additions. Local municipal codes often impose setback restrictions on ground-floor expansions, sometimes requiring rear setbacks of 20 feet or more. When those limits block a ground-level expansion, building up is often the only viable path.
Foundation capacity: Not every 1950s ranch in Jersey was designed for a second floor. An engineering review is essential before committing to build up. Adding a second story enhances living space for families, but only if the existing structure can support it safely.
Construction disruption: Construction disruption tends to be higher for second-story additions than for ground-floor additions. Roof removal and overhead structural work can make parts of the house temporarily uninhabitable. Ground-floor additions can often be constructed while homeowners remain in the house, though expect dust, noise, and temporary loss of certain rooms.
The right answer depends on your vision: more bedrooms and storage space upstairs, or expanded kitchen and main-level living space. American Home Remodeling tailors recommendations to each property and family, drawing on their experience as NJ home addition contractors who integrate new space seamlessly with existing structures.
Structural Requirements for Adding a Second Story
Adding a second floor is structurally more complex than a ground-level bump-out. Most New Jersey towns require sealed engineering plans for an add a level NJ project. Here are the four main structural checkpoints American Home Remodeling reviews before pricing or scheduling.
Foundation assessment
A licensed contractor and structural engineer evaluate the existing foundation type-poured concrete, block, or stone-its condition, and its capacity to carry a new level. Inspection tasks include checking footing depth, looking for cracks or settlement, reviewing original plans when available, and sometimes ordering soil tests. If the foundation is undersized, reinforcement options include underpinning, additional footings, or interior columns. This due diligence is essential for passing local building codes inspections and preserving long-term property value.
Load-bearing walls
Understanding which walls carry loads is critical when stacking a new floor onto a ranch, Cape, or split-level house. Interior bearing walls or beams may need to support new second-floor framing. If you also plan to open up the first floor for an open-concept layout, new beams or posts must transfer the load from above safely to the foundation. American Home Remodeling coordinates with engineers to size beams correctly and integrates structural elements into the architectural design so they remain unobtrusive.
Structural engineering
Most New Jersey municipalities require stamped structural plans for a second-story addition, especially in snow-load regions of northern NJ where roof design loads can reach 30–50 psf. The engineer calculates loads, specifies framing sizes and connections, details lateral bracing, and designs any foundation reinforcements. A well-documented structural design reduces change orders and streamlines the permitting process. American Home Remodeling partners with local structural engineers familiar with NJ building codes and permitting and brings over 40 years of experience as a family-owned New Jersey remodeling company.
Roof removal and rebuilding
The typical sequence: protect the interior, remove existing roofing and rafters, frame the new level, then install the new roof system. Timing is critical in New Jersey's climate-staging and temporary protection limit exposure to rain and snow. Homeowners should expect a period of intense activity during this phase, which may influence whether they stay or move out temporarily. This is also an ideal time to upgrade the entire home's roofing system, insulation, and ventilation to modern standards.
NJ Permits, Zoning, and Building Requirements
Home additions require various permits in New Jersey, whether you build up or out. Permits include electrical, plumbing, mechanical, and building permits. Zoning permits ensure compliance with local regulations covering setbacks, height limits, lot coverage, and parking. Failing to secure permits can lead to fines and project delays.
Zoning regulations may limit building height for second-story additions in certain neighborhoods-many NJ towns cap residential structures at 35 feet or 2.5 stories. Rear-yard setback requirements can restrict the depth of a ground-floor addition. Some projects, like large in-law suites, may trigger additional review boards or neighbor notifications. American Home Remodeling assists homeowners with permit applications, drawings, and coordination with local building departments to keep the project compliant and on schedule.
Which Home Addition Adds More Property Value?
Home additions can increase property value significantly when they align with neighborhood norms and buyer demand. Bedroom additions-especially primary suites on the second floor-improve appraised value by increasing bedroom and bath counts. Kitchen expansions and improved first-floor layouts deliver strong everyday usability and resale appeal. Second-story additions can create rental opportunities in some markets, adding an income angle to the investment.
A well-designed addition can improve resale appeal, but overbuilding is a risk. Avoid adding more square footage or luxury features than the surrounding neighborhood supports. Additions built with skilled craftsmanship-matching exterior siding, consistent interior finishes, clear communication between design and execution-tend to appraise better and sell faster than work that looks tacked on. Homeowners considering resale within 5–10 years should discuss potential return on investment with both a local real estate professional and their contractor before finalizing the scope.
How to Choose the Right Addition for Your Home
Start with a clear list of what you need: more bedrooms and a bathroom, or a larger kitchen, family room, or accessible first-floor suite for aging parents? That answer often points the direction immediately.
Next, evaluate your site: lot size, yard priorities, existing foundation capacity, and any known water or soil issues. Then consider daily life during and after construction-stairs versus single-level living, the impact of a staircase on the current floor plan, and how children, pets, or a home office will be affected. Think about the future: will you stay 10+ years? Plan for multigenerational living? Possibly add an attic conversion or accessory suite later?
American Home Remodeling offers custom designs and 3D concepts so homeowners in northern NJ can visually compare what building up vs building out would look like, including exterior curb appeal and interior traffic flow, and they serve a wide range of local New Jersey remodeling service areas. Schedule a free in-home or virtual consultation to explore both options, including preliminary budget ranges and permitting considerations.
Ready to see what's possible? Call American Home Remodeling at 973-374-6700 or visit 89-91 Coit Street, Irvington, NJ 07111, or connect through their contact American Home Remodeling page. Financing options-including up to 100% financing for qualified homeowners and 0% interest up to 18 months-are available to help make your preferred home expansion plan feasible.
Frequently Asked Questions about Second-Story vs. Ground-Level Additions
These answers provide general guidelines. Exact requirements and costs depend on your municipality, existing structure, and project details-another reason to speak directly with an experienced home addition contractor in NJ like American Home Remodeling.
Is it cheaper to build up or build out in New Jersey?
Neither option is always cheaper. Second-story additions avoid new foundations but require roof removal, structural upgrades, and a staircase. Ground-floor additions need new foundations but may involve simpler framing. In tight-lot northern NJ neighborhoods, building up can be more cost-effective when zoning restricts building out. In areas with generous yards and straightforward soil conditions, a modest ground-floor bump-out is sometimes the more economical choice. Costs often converge in real NJ projects, so comparing line-item estimates for both options is the best way to know.
Can my current foundation support a second-story addition?
The only reliable way to know is through a structural assessment that reviews your foundation type, condition, and original construction. Many mid-century NJ homes can support a second floor with moderate reinforcement, while some older or lightly built structures may need more extensive upgrades or a partial second story rather than a full new level.
How long does a second-story addition take compared to a ground-floor addition?
A well-planned second-story addition typically takes four to six months from demolition to final inspections. A similarly sized ground-floor addition might be slightly shorter, depending on foundation work and complexity. Permitting and design time in New Jersey often adds several weeks before construction starts, regardless of direction.
Do I need to move out during a second-story addition?
Moving out is not always required but is often recommended during the most disruptive phases-roof removal, major structural work, and HVAC or electrical upgrades. With many ground-floor additions, portions of the home remain usable throughout construction, though you should still expect dust, noise, and temporary loss of certain rooms or access points.
How do I get started with a home addition in northern NJ?
Follow a simple three-step path: schedule a free consultation with American Home Remodeling, review custom conceptual designs and preliminary budgets for both a second-story and ground-floor scheme, then move into detailed plans and permitting once a direction is chosen. Call 973-374-6700 or visit 89-91 Coit Street, Irvington, NJ 07111 to get started.