

Room Addition Cost in New Jersey: 2026 Guide for Homeowners
Planning to add more room to your home? Whether you need a new bedroom for a growing family, a home office, or an in-law suite, understanding the real cost of a room addition in New Jersey is the first step toward making a smart investment. This guide breaks down everything NJ homeowners need to know about room addition cost in 2026-from per square foot pricing and key factors that affect your final price to permits, financing, and how to choose the right general contractor.
Key Takeaways
Most New Jersey room additions in 2026 cost roughly $200 to $400 per finished square foot for standard projects. Homeowners in Bergen, Hudson, and Essex counties tend to land at the higher end of that range, while areas like Ocean, parts of Morris, and Monmouth often come in somewhat lower. Nationally, home additions typically cost between $21,910 and $83,349, but NJ pricing regularly exceeds the national average due to higher labor rates, strict building codes, and elevated material costs.
"Dry" rooms-bedrooms, offices, and family rooms-are the most cost effective type of addition, generally running $80 to $200 per square foot for most standard stick-built additions. "Wet" rooms with plumbing, such as kitchens and bathrooms, are a different story. Bathroom additions can cost $250 to $500 per square foot, while kitchen additions generally range from $20,000 to $90,000 depending on scope and finishes.
Labor costs typically account for 40% to 60% of the total budget for any home addition project, and your geographic location within New Jersey heavily influences permits, engineering requirements, and trade rates. Local building codes vary by municipality, adding another layer of complexity.
American Home Remodeling is a licensed NJ general contractor and experienced addition & remodeling contractors team based in Irvington, NJ. They offer free in-home estimates, code-compliant design, and flexible financing-including 0% interest for up to 18 months for qualified homeowners.
Before you commit to any project, keep three planning tips in mind:
- Build a 10% to 20% contingency fund into your budget for unexpected costs.
- Choose materials wisely to stay on budget without sacrificing quality.
- Always get a detailed written scope and line-item estimate before signing a contract.
What Does a Typical Room Addition Cost in New Jersey in 2026?
So how much does a home addition cost in New Jersey right now? For most single-room additions-a new bedroom, office, or family room-expect a total cost between $45,000 and $150,000 or more, depending on size, finishes, and location. The typical total cost to add a room ranges roughly from $20,000 to $100,000 at the national level, but NJ projects routinely exceed those figures.
Complex multi-room projects or add a level NJ second story additions often push well past $200,000. Here's a quick look at approximate cost per square foot by room type in 2026:
- Bedrooms and offices: $175–$275 per square foot
- Family rooms: $180–$300 per square foot
- Full bathroom addition: $325–$500+ per square foot
- Kitchen expansion: $400–$650 per square foot
- In-law suite or ADU: $300–$550+ per square foot
American Home Remodeling specializes in additions across Bergen, Essex, Hudson, Union, Morris, Somerset, Middlesex, Monmouth, Ocean, and Passaic counties. They can provide current local pricing and guidance on overall addition budgets tailored to your specific county, lot, and project scope.
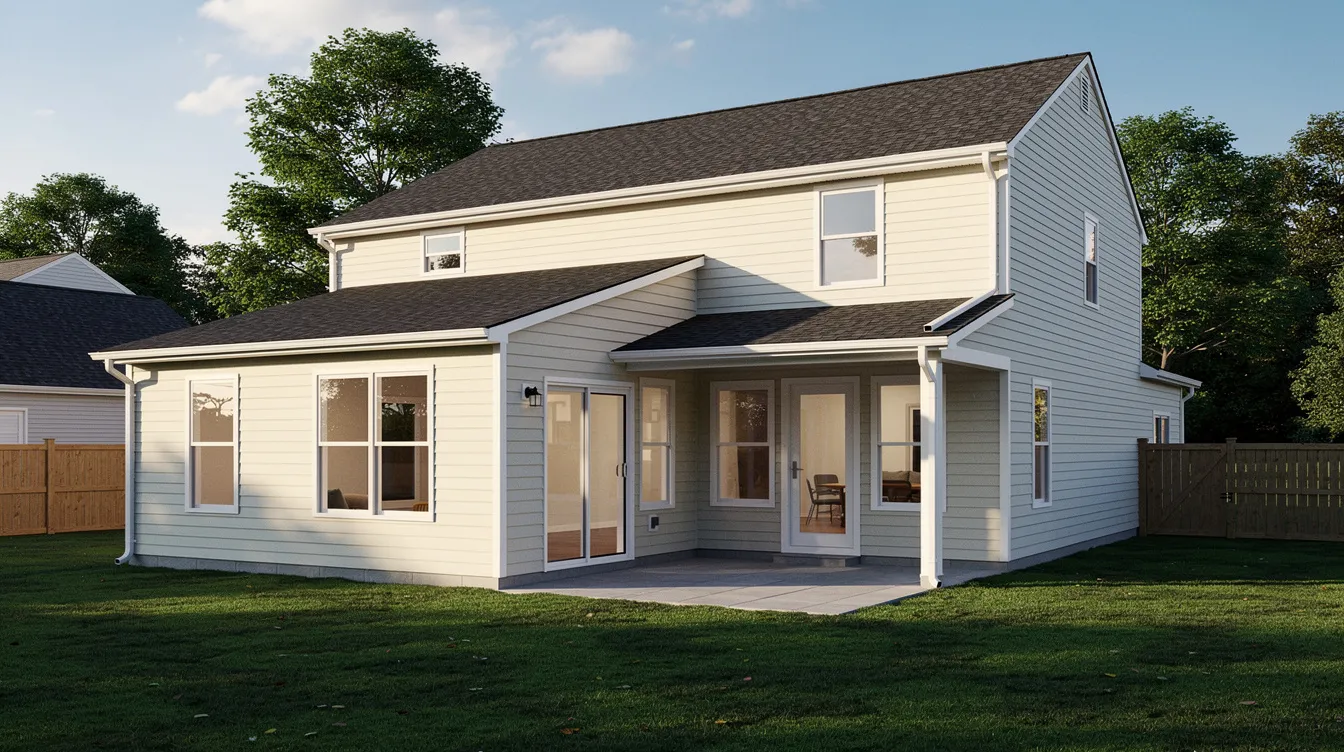
Key Factors That Drive Your Room Addition Cost
The final cost of any room addition is shaped by a handful of key factors. Understanding these upfront helps you set a realistic budget and avoid surprises mid project. Here are the primary drivers:
- Square footage: Larger additions spread fixed costs (foundation, roof tie-in, permits) over more area, often lowering the cost per square foot. Smaller additions tend to cost more per square foot because those fixed costs can't be diluted.
- Room type (dry vs wet): A simple bedroom or office avoids major plumbing and ventilation work. Bathrooms, kitchens, and laundry rooms require extensive plumbing, waterproofing, and fixtures that significantly increase cost.
- Foundation and structural needs: Foundation type impacts the budget significantly. Slab-on-grade is cheaper than a full basement or crawl space. Adding a room often requires structural tie-ins with the existing structure's roofing, framing, and plumbing.
- Complexity of design: The complexity of the addition's design can impact its overall cost significantly. Custom architectural features, vaulted ceilings, or non-rectangular footprints raise labor and material costs.
- Finish level and material choices: Stock cabinets and mid range flooring keep costs down. Hardwood floors, imported tile, and custom carpentry push them up.
- Local labor market: Labor rates in Hudson and Bergen counties run higher than in Ocean or Somerset due to cost of living, union trade prevalence, and demand.
- Permitting and local building codes: Municipal fees, plan reviews, setback restrictions, and inspection requirements all add to upfront costs.
- HVAC and systems: Adding a room can require upgrading the HVAC system to match increased square footage, particularly in older homes where the existing system is already at capacity.
These factors apply whether you're planning a ground-floor bump-out, an over-garage room, or a full add a level NJ project. A local general contractor like American Home Remodeling can walk your property and identify exactly which of these will affect your home.
Cost Per Square Foot: What Homeowners Should Expect
Cost per square foot is a budgeting tool-not an exact quote. It gives you a framework for comparing options and setting expectations, but your actual project cost will depend on the specifics of your home and scope.
For 2026 in New Jersey, here's what most homeowners should expect:
- Standard ground-floor room additions typically range from $150 to $350 per square foot in suburban and mid-county areas.
- A standard room addition costs $100 to $155 per square foot nationally, but NJ pricing runs 15–25% above national ranges because of labor rates and code requirements.
- Most standard stick-built additions range from $80 to $200 per square foot at the base level for dry rooms.
- Second story additions and complex structural work can push to $250–$500+ per square foot.
The per square foot number typically includes foundation work, framing, roofing or roof tie-in, basic electrical wiring, insulation, drywall, windows, doors, flooring, and standard interior finishes. It usually does not include high-end built-ins, luxury lighting fixtures, or premium appliances.
Local labor costs, site access, and the age of your existing home matter a lot. A 1920s colonial in Bergen County with limited site access will cost more per square foot than a 1990s build on a half-acre lot in Somerset County. Use cost per square foot as a starting point, then request a detailed written proposal from an experienced general contractor.
Average Cost of a 12×12 Room Addition in New Jersey
A 12×12 room (144 square feet) is a common benchmark size homeowners reference when planning a new bedroom, office, or small den. It's enough for a comfortable room but small enough to keep project cost somewhat contained.
For a 12×12 "dry" room addition in NJ-no plumbing, standard finishes-expect to pay roughly $25,000 to $45,000 depending on county and finish level. The same-size room with a full bathroom or mini kitchen can roughly double that figure.
Here's how the numbers break down:
- Simple 12×12 bedroom or office: approximately $25,000–$45,000
- 12×12 full bathroom addition: approximately $45,000–$75,000 (bathroom additions often start around $30,000 for basic builds and costs for adding a bathroom typically range from $25,000 to $80,000; partnering with expert bathroom remodeling services in NJ helps keep design, plumbing, and finishes aligned with your budget)
- 12×12 kitchen or kitchenette extension: approximately $60,000–$90,000+
American Home Remodeling can create a full cost breakdown for a 12×12 addition-covering labor, materials, and building permits-during a free at-home consultation. This helps you compare pricing before any work begins.
How Room Type Changes the Final Cost
The type of room you're adding is one of the single biggest cost drivers. The distinction between "dry rooms" and "wet rooms" shapes everything from material needs to inspection requirements.
- Bedrooms and home offices sit at the lower end of cost per square foot. They need electrical work, insulation, and finishes-but no plumbing rough-ins or specialized waterproofing.
- Full bathrooms jump cost considerably. Bathroom additions typically range from $35,000 to $90,000, requiring drain and vent runs, waterproofing, tile, and upgraded ventilation. Utility work can be a major cost driver when adding a new bathroom due to extensive plumbing needs.
- Kitchen additions command the highest per square foot rates. Kitchens can increase property value significantly when added, but the cost reflects cabinetry, appliances, countertops, plumbing, ventilation, and electrical demands. Kitchen additions generally range from $20,000 to $90,000, and a Central NJ kitchen remodel focused on smart upgrades and layout efficiency can stretch your budget further.
- In-law suites or ADU-type additions combine multiple cost drivers: a kitchenette, bathroom, sleeping area, often separate HVAC zoning, and sometimes a separate exterior entrance. This layered complexity pushes addition costs higher than any single room type.
- A master suite addition averages $250 to $400 per square foot when it includes a private bathroom, walk-in closet, and upgraded finishes.
- Second story primary suites and add a level NJ projects carry both room-type costs and structural premiums layered together.
Adding a room to a home typically increases property value, and functionality significantly impacts property value after an addition. Home additions can yield a 20% to 50% ROI, and smart choices can increase ROI up to 80%-making the room type decision both a lifestyle and financial one. Resale appeal depends heavily on what kind of new space you add.
Breaking Down Major Cost Categories
Every room addition estimate includes a set of major line items. Understanding where the money goes helps you identify where trade-offs are possible and where cutting corners is risky.
- Design and engineering: Architectural plans and structural engineering. Architect fees can range from $875 to $2,500 for plans, with complex projects reaching $12,000+.
- Permits and inspections: Building permits, plan review, subcode inspections. Permits and professional fees typically add 15% to 25% to the base construction costs.
- Foundation: Slab, crawl space, or full foundation. Costs vary by soil conditions, frost depth, and drainage needs. The existing foundation of your home may also need evaluation.
- Framing: Rough carpentry-walls, floor structure, roof tie-ins. Framing alone runs about $8–$18 per square foot for a single-story room in NJ. Foundation and framing together often represent 20%–30% of total project cost.
- Roofing and exterior finishes: Tying into the existing roof, matching siding, fascia, and overhangs.
- Windows and doors: Costs depend on size, energy rating, and grade. Premium windows and doors are a worthwhile splurge for energy savings.
- Insulation, drywall, and interior finishes: Includes drywall, paint, trim, and any texturing. Finish choices are where budgets swing the most.
- Electrical work: New circuits, outlets, switches, lighting fixtures, and potentially a panel upgrade. Electrical wiring adds complexity in older homes.
- Plumbing: Relevant for wet rooms. Water supply, drain lines, fixture hookups.
- HVAC: Extending or upgrading heating and cooling to cover the new living space.
- Site preparation and cleanup: Excavation, debris removal, restoring landscaping.
Labor costs are embedded across several of these categories and usually account for 40% to 60% of total home addition cost. American Home Remodeling’s NJ home addition contractors provide itemized proposals so homeowners see exactly how each category contributes to the final cost.
Labor Costs and Working With a General Contractor
In New Jersey, labor costs are a major component of any addition project. Skilled labor-carpenters, plumbers, electricians, HVAC technicians, masons, roofers-commands higher rates here than the national average, especially in North Jersey counties.
Labor is typically charged through a combination of hourly rates, per-trade bids, and general contractor markup. That markup-commonly 10% to 30%-covers project management, scheduling, insurance, and overhead. It's not padding; it's the cost of having someone coordinate all licensed trades, handle inspections, and keep the project on schedule.
Working with an experienced general contractor like American Home Remodeling helps prevent costly delays and mistakes. Here's what to evaluate when comparing contractors:
- Verify NJ licensing and insurance coverage
- Ask for references from past clients in your county
- Review how clearly they explain the project scope and schedule
- Compare not just the final price but what's included and excluded
- Check warranty terms on both workmanship and materials
When searching for addition contractors near me, filter for NJ-licensed, insured, and locally experienced teams rather than purely the lowest bids. Very low estimates often skip necessary scope or use inferior materials, leading to change orders and higher cost over time. You can reduce labor costs by simplifying your design-but never by hiring unqualified tradespeople.
Permits, Building Codes, and New Jersey Zoning Rules
All structural room additions in New Jersey require permits and must meet state building codes as enforced by local municipalities. Room additions require consideration of local permitting and code requirements-skipping this step is not an option.
Key permit-related costs include:
- Building permit fees (often calculated per $1,000 of estimated construction value or by cubic footage added)
- Plan review fees
- Subcode inspections (electrical, plumbing, fire)
- Possible zoning board or variance applications, especially in dense areas of Hudson, Essex, or Union counties
Ignoring permits or local code requirements can result in fines, forced tear-outs, failed inspections, and serious problems when selling or refinancing. Local building rules dictate how close you can build to property lines, and height restrictions are especially relevant for add-a-level projects.
Common New Jersey-specific issues include lot coverage limits, setback requirements, and special review in historic districts in towns like Montclair or Jersey City. The permitting process timeline also varies-some Bergen and Hudson County municipalities have longer queues than suburban towns.
American Home Remodeling manages the permitting process for clients, coordinating with municipal offices across Bergen, Passaic, Middlesex, Monmouth, Ocean, and nearby counties. This ensures local regulations are met and inspections pass on the first attempt.
How Geographic Location Within New Jersey Affects Cost
Even within one state, room addition costs vary widely due to local market conditions, property sizes, and municipal approaches to permitting. Construction costs vary based on regional factors such as labor costs, building codes, and material availability.
- North Jersey (Bergen, Hudson, Essex, Union, Passaic): Highest costs. Dense construction zones, higher wages, older homes needing structural upgrades, restricted lot sizes, and challenging material delivery logistics. Expect costs at the top of NJ ranges.
- Central/suburban (Middlesex, Somerset, parts of Morris): Moderate costs. Still above the national average, but more open lots, newer housing stock, and somewhat lower trade rates.
- Shore and southern (Monmouth, Ocean): Potentially lower labor rates in less densely populated areas, but coastal building codes, flood zone requirements, and salt-air exposure demand higher-quality materials-which offsets some savings.
Some rural or exurban areas may have lower labor rates but face higher material delivery costs and longer timelines due to fewer large contractors with capacity.
Don't rely on national averages found online-request county-specific estimates. American Home Remodeling tailors estimates by ZIP code and municipal requirements, giving you numbers grounded in the local market rather than broad approximations, with dedicated teams for expert home remodeling services in Somerset County, NJ.

Budgeting Smart: Contingency Fund and Cost-Saving Strategies
Even the best-planned room addition can uncover surprises-old electrical wiring behind walls, hidden water damage, or an undersized existing foundation. Set aside 10% to 20% of your budget as a contingency fund. A contingency fund of 10% to 20% is recommended for renovations of any size, and it's the difference between a manageable hiccup and a stalled project.
Practical cost saving strategies include:
- Simplify the design footprint-rectangular additions cost less than angled or multi-wall layouts
- Avoid unnecessary structural changes to load-bearing walls when possible
- Reuse or modestly upgrade existing HVAC and electrical systems where safe
- Opt for mid-range finishes instead of ultra-luxury options (mid range flooring, standard cabinet hardware, stock trim)
- Phase the project if budget is tight-finish the core structure first, upgrade finishes later
When prioritizing spending, invest in structure, roofing, windows, and insulation for durability. Save money on easily replaceable items like lighting fixtures or cabinet hardware that can be upgraded later. Working with affordable remodeling contractors who are transparent about options is far better than chasing unrealistically low bids that lead to change orders.
American Home Remodeling helps homeowners phase projects, value-engineer architectural plans, and align scope with budget while maintaining code compliance and warranty integrity. Their expert home remodeling, roofing, and siding services in NJ support both additions and broader upgrades. It's good practice to discuss budget openly with your contractor from the start.
Choose Materials Wisely: Where to Splurge and Where to Save
Material choices can easily swing an addition budget by tens of thousands of dollars. High-end materials and finishes can significantly increase the total project cost for home additions-so be strategic about where you invest.
Smart splurge areas (especially when upgrading roofing and siding with a specialized New Jersey contractor):
- Energy-efficient windows that reduce long-term utility costs
- Durable roofing and siding that integrate with the existing home's exterior
- Moisture-resistant materials in bathrooms and kitchens (tile backer board, quality waterproofing)
- Quality subflooring and insulation that protect the structure for decades
Sensible savings (including choosing cost-effective siding options installed by a professional NJ siding contractor):
- Standard drywall finishes instead of elaborate textures
- Quality LVP or engineered flooring instead of hardwood floors in secondary spaces
- Stock or semi-custom cabinets versus fully custom in secondary rooms
- Mid-range tile instead of imported stone for bathroom and kitchen floors
Bring inspiration photos to your consultation so American Home Remodeling can propose comparable but more budget-friendly material alternatives. The goal is to choose materials wisely-protect the structure and invest in durability where it matters, then save on cosmetic items you can upgrade down the road.
Financing Your Room Addition in New Jersey
Many homeowners in New Jersey use financing to cover part or all of their home addition cost, especially for larger add a level NJ or in-law suite projects where the total cost can reach six figures.
Common financing options include:
- Home equity loan: A lump-sum loan secured by your home. Home equity loans allow borrowing up to 80% of equity, with fixed interest rates. Good for homeowners with significant equity built up.
- HELOC (Home Equity Line of Credit): A revolving credit line secured by your home. HELOCs are common for financing and offer flexibility to draw funds as needed. Variable rates are the main consideration.
- Cash out refinance: Replaces your existing mortgage with a larger one, giving you the difference in cash. Cash-out refinancing can fund home addition projects but resets your mortgage terms.
- Personal loan: Unsecured loans that don't require your home as collateral. Personal loans for home additions typically range from $5,000 to $50,000, with higher interest rates but faster approval.
American Home Remodeling offers flexible financing for qualified customers, including up to 100% project financing and promotional 0% interest for up to 18 months, subject to approval.
Compare monthly payment scenarios against your budget and property value expectations before locking in scope. Speak with both a lender and a contractor early-so design decisions reflect realistic financing limits and long-term affordability.
Room Addition vs. Add-a-Level: When to Build Out vs. Up
NJ homeowners often face a choice between expanding on the ground level and adding a second story. Each approach has distinct cost and practical implications.
Building out (ground-floor addition):
- Requires a new foundation and roof section
- Impacts yard space and must comply with setback requirements
- Typically lower cost per square foot when site conditions are simple
- Faster construction timeline in many cases
- Good for single-room additions, family rooms, and ground-floor master suites
Building up (second story addition or add-a-level):
- Adding a second story can cost $300 to $500 per square foot due to structural complexity
- Second-story additions can often cost between $150,000 and $500,000 depending on structure and finishes
- Requires structural engineering, potential foundation reinforcement, and complex roof work
- Preserves yard space-critical on tight suburban lots
- More disruptive during construction but can dramatically increase square footage
American Home Remodeling evaluates existing foundations, framing, and roof structure to advise whether an addition or add-a-level is more feasible and cost effective for your existing home. The right answer depends on your lot, your home's structural condition, and your budget.

Why Work With American Home Remodeling for Your NJ Room Addition?
American Home Remodeling is a local, licensed, and insured general contractor based in Irvington, NJ, with extensive experience in home additions and local home remodeling services across New Jersey communities including Bergen, Essex, Hudson, Union, Morris, Somerset, Middlesex, Monmouth, Ocean, and Passaic counties.
Core services relevant to your home addition project include:
- Room additions and bump-outs
- Add-a-level and second story projects
- In-law suites and ADU construction
- Kitchen and bathroom expansions
- Basement conversions
- Roofing and siding integration
- Full design-build coordination
The company adheres to New Jersey building codes, handles permits and inspections, uses quality materials from reputable manufacturers like GAF and Owens Corning, and provides one to two years of workmanship and labor warranties alongside manufacturer product warranties, reflecting the values outlined in American Home Remodeling’s About Us story.
Whether you're looking for premium finishes or budget-conscious solutions, American Home Remodeling serves homeowners searching for affordable home remodeling near me without compromising on safety and code compliance. Typical costs are presented transparently so there are no surprises once work begins.
Reach them at 89-91 Coit Street, Irvington, NJ 07111, or call 973-374-6700 to schedule a free estimate for your home improvement project.
Frequently Asked Questions About Room Addition Cost in New Jersey
How long does a typical room addition take in New Jersey?
Most single-room additions follow this general timeline: two to four weeks for design and permits, then 8 to 16 weeks for construction. Larger add-a-level or multi-room projects can take four to eight months total. Municipal review times differ by town-some Bergen and Hudson County municipalities have longer queues than suburban offices. Winter weather can also affect foundation and roofing work schedules. American Home Remodeling provides a projected schedule upfront and updates homeowners regularly as inspections and milestones are completed. Get at least three contractor quotes to compare prices and projected timelines before committing.
Can I live in my home during a room addition project?
In most cases, yes. Homeowners can remain in the home during ground-floor and many over-garage additions, though there will be noise, dust, and some temporary utility shutoffs. More disruptive projects-a full add-a-level or major kitchen expansion-may require planning around short periods without a kitchen or certain bathrooms. American Home Remodeling works to isolate work zones, protect existing finishes, and coordinate key disruptions to minimize impact on daily life. While it takes patience, most families manage just fine staying in the home throughout the project.
How will a room addition affect my property taxes in New Jersey?
Increasing property size with a room addition permanently increases energy bills and property taxes. In New Jersey, adding square footage or significantly improving your home generally triggers a reassessment, which can raise your property tax bill. The exact increase depends on local tax rates, the added value of the completed project, and how the municipal assessor evaluates the new space. It's worth contacting your local tax assessor's office for specific guidance and factoring potential tax changes into long-term budgeting. The upside is that adding a room to a home typically increases property value-so you're building equity even as taxes adjust.
Do I need an architect or engineer for my room addition?
Many New Jersey additions-especially those involving structural changes, a second story addition, or major wall removals-require stamped architectural plans from a licensed architect or engineer to obtain permits. Architects charge between $875 and $2,500 for plans on straightforward projects, with more complex designs costing more. Simple bump-outs with limited structural work may be designed by a design-build contractor team, but municipalities often still want clear drawings showing local code compliance. American Home Remodeling can coordinate architectural and engineering services as part of a turn-key addition package, keeping the process streamlined.
How do I compare estimates from different addition contractors near me?
Request at least three detailed, written estimates-sometimes called multiple estimates-that break out labor, materials, allowances, and exclusions. Don't accept a single lump-sum or flat rate number without a line-item breakdown. Compare the project scope side by side, check each contractor's license and insurance status, ask about warranties, and speak to past clients in the same county. Be cautious of significantly lower bids, which may understate permit costs, labor, or material quality-leading to change orders and unexpected costs later. American Home Remodeling aims for accurate, transparent pricing from the start, with no hidden fees once a contract is signed. Always compare pricing with the full picture in mind: even contractors in places as far as San Francisco would agree that the cheapest bid rarely equals the best value.
Ready to Plan Your Room Addition? Talk to American Home Remodeling Today
If you're a New Jersey homeowner ready to add living space, comfort, and value to your home, schedule a free, no-obligation consultation with American Home Remodeling. Whether you're planning a new room, a bathroom addition, an in-law suite, or a full add-a-level project, their team brings local code expertise, full-service project management, and financing options to every project.
They've completed successful additions across Bergen, Essex, Hudson, Union, Morris, Somerset, Middlesex, Monmouth, Ocean, and Passaic counties-and they understand how to keep your room addition cost predictable and your experience low-stress.
If you've been searching for addition contractors near me, affordable remodeling contractors, or affordable home remodeling near me, contact American Home Remodeling or call 973-374-6700 to book your free estimate today. Your home is your biggest investment-partner with a trusted New Jersey general contractor who treats it that way, and start building the new space you've been dreaming about in 2026 and beyond.