

NJ Bathroom Renovation Ideas: Practical Designs for New Jersey Homes
Key Takeways
- Smart bathroom bath designs from American Home Remodeling can transform an outdated Sussex County bath into a more comfortable, user friendly, and valuable part of your home.
- The best bathroom design starts with layout: tub, shower, toilet, sink, vanity, lighting, storage, and clear floor space all need to work together.
- Small bathroom projects benefit from floating vanities, wall-mounted toilets, large-format tile, glass shower panels, and mirrors that make the space feel larger.
- Larger primary suites can include a statement bathtub, double shower, wet room, heated floor tiles, marble finishes, and a spa like feel.
- American Home Remodeling provides complete bathroom remodel services, plus roofing, siding, kitchens, basements, and home additions for Sussex County and nearby Tri-State homeowners.
Introduction: Turning Your Bathroom into a Personal Retreat
A dated hall bath in Vernon, a tight cape-style bathroom in Newton, or an older primary bathroom in Sparta can become one of the most relaxing rooms in the house with the right plan from American Home Remodeling. Today's bathroom bath designs and bathroom remodeling ideas are not just about replacing a tub or choosing new wall tiles. They are about improving how the room feels, functions, and supports everyday life.
Bathroom bath designs include the coordinated planning of the bathtub, shower, floor tiles, shower wall, lighting, bathroom mirrors, storage, plumbing fixtures, and overall bathroom layout. Done well, even a small bathroom can gain an open feel, clean lines, and extra space without expanding the footprint. The bathroom remodel ideas below offer practical advice for planning a bathroom that feels good to use every day.
American Home Remodeling has been remodeling New Jersey bathrooms since the late 1970s, building on decades of
expert bathroom remodeling services in Sussex County, NJ and
expert home remodeling, roofing, and siding services in NJ. Our team understands local building codes, older plumbing, narrow colonial and bi-level layouts, and the moisture challenges that come with New Jersey winters and humid summers, which helps New Jersey homeowners make practical design choices with confidence. Below, you'll find practical bathroom makeover ideas for tubs, showers, storage, surfaces, and materials that stand up to real life.
Planning the Right Bathroom Layout for Your Home Bathroom Renovations
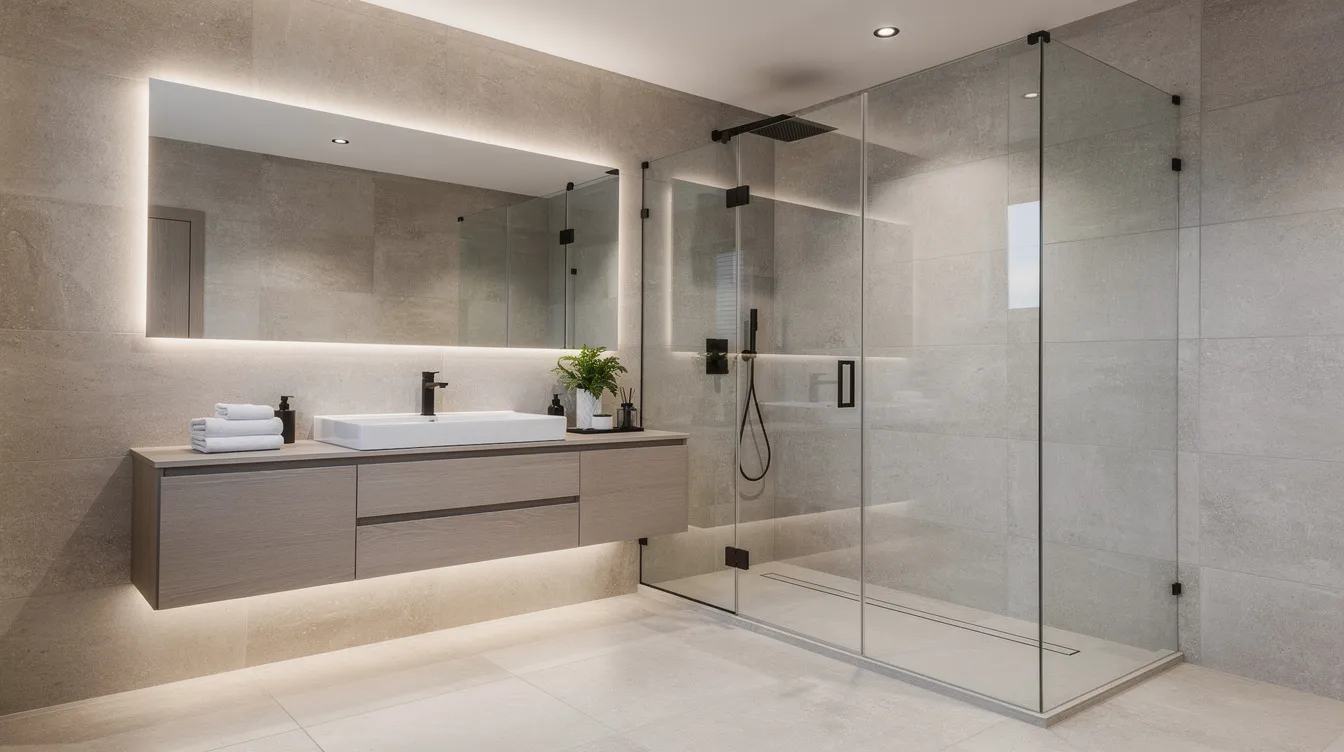
Before you choose paint, marble, brass fixtures, or a new cabinet, start with the bathroom layout. Sussex County homes built from the 1970s through the 2000s often have sloped ceilings, narrow footprints, existing plumbing walls, and limited wall space. Moving plumbing can create a better design, but it can also increase cost.
According to the National Kitchen & Bath Association planning guidelines, homeowners should allow comfortable clearance in front of each fixture. In simple terms, aim for about 30 inches of clear approach space at the sink, toilet, tub, or shower when possible.
Common layouts include:
- One-wall bath: The tub or shower, toilet, and vanity sit along one wall. This is common in a guest bathroom or narrow hall bath.
- Galley-style layout: Fixtures sit on opposite walls, which can improve flow if the room has enough width.
- L-shaped primary bath: A larger primary bathroom may include a separate bathtub, double vanity, and double shower.
Keep plumbing in place when the existing setup works and budget control matters, although a full reconfiguration can remove a lot of wasted space in poorly planned bathrooms. Consider a complete gut remodel when the old layout wastes space, blocks natural light, or makes daily routines difficult.
A few layout tips from American Home Remodeling:
- Wall-mounted toilets can hide the tank inside walls, saving space.
- Wall-mounted elements like floating vanities or wall-mounted toilets expose more floor for a larger appearance.
- Sliding or pocket doors can free up immediate floor and wall space in bathrooms.
- Pocket doors eliminate door-swing dead zones in small bathrooms.
- Corner sinks utilize underused corner areas for better space efficiency.
American Home Remodeling can create 3D bathroom layout plans during a free consultation for Sussex County and nearby communities, helping you see the design before construction begins. Our are part of our broader New Jersey local home remodeling services that take your project from concept to completion with skilled craftsmanship.
Bath vs. Shower: Choosing the Best Main Feature
The main feature of your bathroom sets the tone. A bathtub works well for young families, a walk-in shower is ideal for accessibility, and a combined tub-shower can be practical in a guest bathroom or smaller house.
Here are the key choices highlighted by American Home Remodeling:
- Keep at least one full bathtub if you have a three-bedroom home or plan to sell in towns like Hopatcong, Andover, or Hardyston. Many New Jersey buyers still expect one tub.
- Choose a frameless glass walk-in shower when you want a modern bathroom with an open atmosphere.
- Use a combined tub-shower when the room needs to serve kids, guests, and daily showers.
Modern walk-in shower ideas include frameless glass shower walls, a linear drain, and floor tile that continues from the main floor into the shower for a seamless look. Floor-to-ceiling frameless glass panels in showers allow light to enhance the perception of space. Glass shower panels maintain unbroken sightlines to keep the view transparent and help the room feel larger, while seamless, open designs in modern bathrooms replace heavy shower curtains and framed metal doors.
For luxury layouts, incorporating a wet room design has become a must-have in luxurious primary bathrooms, providing a spa-like experience with seamless integration of showers and tubs that fits into broader bathroom renovations and remodeling ideas for a stunning makeover. A compact soaking tub can sit near a separate glass-enclosed double shower, giving busy couples more flexibility in an en suite bathroom.
Accessibility should be planned early. Curbless shower entries improve accessibility and create a contemporary look. Low-threshold entries, built-in benches, handheld shower fixtures, and grab-bar blocking in the walls can make the bath safer for aging in place.
Design Ideas for Small Bathrooms and Powder Rooms
Many older New Jersey capes and ranches have a small bathroom with narrow walls, low ceiling height, limited natural light, and almost no extra storage. The goal is to replace bulky features with space-saving fixtures, smart storage, and visual tricks that expand the room.
Space-saving fixtures, smart storage, and visual tricks that expand the room are essential for designing a stylish small bathroom. Replacing bulky features with space-saving fixtures helps maximize small bathroom potential.
Try these design ideas recommended by American Home Remodeling:
- Convert an old tub to an open shower with one fixed glass panel.
- Use large-format wall tiles to reduce grout lines and visual clutter.
- Choose a floating vanity to expose the floor underneath.
- Use a light color palette in small bathrooms reflects light and helps the space feel open.
- Consider white walls and white tiles for a fresh look and airy feel.
- Use monochromatic palettes in bathroom design reduce visual clutter.
- Add semi-opaque glass for privacy while still sharing light.
Large-format tiles minimize grout lines and can visually expand a room. The right tile designs can lead the eye upward or across the room to make a small bathroom feel bigger. In small bathrooms, opting for a walk-in shower instead of a bathtub can free up space for additional storage or a double vanity. Compact or space-saving tubs can fit snugly in corners to save space in small bathrooms.
Floating vanities are a luxurious feature that visually opens up the space, making bathrooms feel grander and more modern. Using a floating vanity can create an illusion of more space in a small bathroom by allowing the floor to be visible underneath. Floating vanities open up floor space in bathrooms, and modern floating cabinets are becoming increasingly popular in bathroom renovations, as they visually open up the space and add a luxurious feel.
Storage matters just as much as style. Installing floating shelves or tall cabinets can maximize storage in small bathrooms. Over-toilet shelving maximizes vertical wall space for storage. Built-in storage niches can be created by carving space out of walls, providing a practical solution that doesn't encroach on the room like bulky cabinets. Incorporating built-in storage niches in the walls can maximize space in small bathrooms without taking up additional floor area.
Open shelving is a popular choice in modern bathroom design, allowing for personal expression through the display of decorative items while providing easy access to essentials. Mirrored cabinets combine hidden storage with utility in bathroom design. Creative vanity storage solutions, like stackable boxes or pull-out organizers, can help keep surfaces clutter-free. Floor-to-ceiling cabinets maximize storage in bathrooms, utilizing vertical space effectively to store towels and other essentials while keeping the area organized.
American Home Remodeling often completes small bathroom projects in 2–3 weeks of on-site work, depending on scope, materials, and permitting. Our guidance on and insights on
modern bathroom remodeling in Union County, NJ can help you plan a realistic budget and style direction before work begins, and you can request a free estimate.
Statement Bathtubs and Double Showers for Primary Suites
Many Sussex County homeowners are upgrading an older master bathroom from a basic shower-tub combo into a calm primary suite for rest, and many people updating that space want a bathroom they truly love spending time in. In 2025, a focus on master baths as sanctuaries for rest and relaxation is expected to continue, with trends including a resurgence in freestanding tubs and updated lighting.
A statement bathtub, such as a sculptural stone tub, can serve as a focal point in a luxury bathroom, enhancing both aesthetics and functionality. Freestanding oval or square tubs in white acrylic, composite, or stone resin can sit under a window, along a far wall, or centered on a dramatic back wall with feature tile.
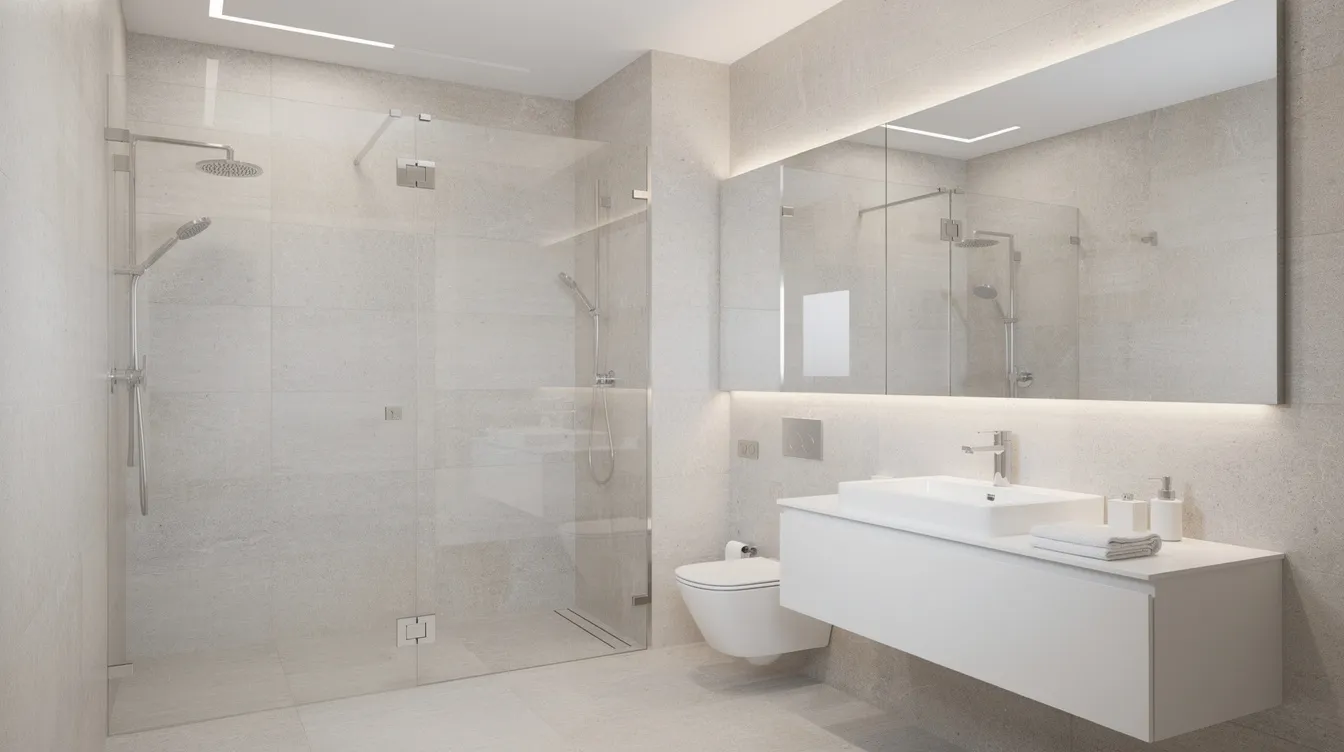
Double shower layouts work especially well in a larger primary bathroom. They may include opposing showerheads, a built-in bench, dual niches, heated floor tile, and a shared drying area. Clean lines and minimal hardware keep attention on the tub, stone, or feature wall rather than the enclosure.
Luxury bathrooms often feature modern lighting fixtures that enhance the ambiance and highlight design elements, creating a spa-like atmosphere. Integrated LED ambient lighting contributes to a serene bathroom environment. LED strip lighting can create a floating effect when used under floating vanities or in shower niches.
Modern finishes such as matte black or brushed brass fixtures can anchor a bathroom's color palette. Organic modern elements such as tinted-plaster walls and stained-wood vanities enhance bathroom aesthetics. Floating, stained-wood vanities help keep bathroom floor space clear and add warmth. Japanese minimalism can be blended with Scandinavian warmth for a calming bathroom retreat.
Older NJ homes may need structural and mechanical updates before adding a heavy tub or high-volume shower. American Home Remodeling can reinforce floor framing, update supply lines, and improve drains to support larger tubs and double showers, drawing on our experience as a
carpentry contractor in Sussex County, NJ and
Sussex County roofing specialists to address framing, weather, and structural details properly.
Surfaces and Finishes: Tile, Shower Walls, and Flooring
Surface materials affect how your bathroom looks, cleans, and lasts. In a humid room, the wrong material can lead to cracked grout, staining, leaks, or mold. The right tile, waterproofing, and finish choices create a beautiful space that is easier to maintain.
Tile comes in a wide variety of colors, patterns, and styles, making it a versatile choice for bathroom designs. Porcelain wall tiles can mimic marble, slate, concrete, or wood while offering strong moisture resistance. Large slab-style panels create fewer seams, and mosaic accents in niches or along a vertical stripe add interest without overwhelming the room.
Using high-quality materials like marble for showers and finishes can elevate the luxury feel of a bathroom, providing both elegance and durability. Heavily veined marble, quartzite, or travertine can be used as bold focal points in bathroom design. Stone and granite are ideal materials for shower areas as they require little maintenance and do not have grout to clean.
For the floor, choose slip-resistant porcelain whenever possible. A contrasting tile rug around the tub can define the bath zone, while heated floors add comfort during New Jersey winters. Color blocking by combining large format tiles with patterned tiles can balance expansive and intricate designs.
Want more personality? Intricate shapes of tiles, like arabesque or elongated hexagons, can create visual drama in bathrooms. Utilizing unconventional tile shapes like hexagons or chevrons can add visual interest to bathrooms. Creative shapes and installations of tiles can add dynamic movement in modern bathrooms. Mismatched tile patterns are being embraced in bathroom designs, allowing for a more eclectic and personalized aesthetic.
For softer walls, moisture-resistant plaster can provide a soft, earthy, matte texture on bathroom walls. The use of shiplap walls in bathrooms is a rising trend, adding warmth and texture to the space while contrasting traditional tile walls, and pairing these interior upgrades with expert siding installation in Sussex County, NJ can refresh your home's exterior at the same time.
Modern bathroom designs incorporate sleek lines, natural textures, and spa-like functionality. Modern bathrooms are currently the most popular style, followed closely by transitional and contemporary designs, according to a study on bathroom style trends. Incorporating bold colors and clean lines into bathroom designs is a growing trend, particularly in modern spa bathrooms.
American Home Remodeling uses professional waterproofing systems, quality backer boards, sealed transitions, and proper shower slope to help prevent leaks and mold behind the walls, and our broader
expert bathroom remodeling services in NJ follow the same standards for durability and performance.
Lighting, Mirrors, and Storage: The Details That Make It Work
Great bathroom ideas go beyond tile and tubs. Lighting, bathroom mirrors, and storage are the things that determine whether the room works smoothly at 6 a.m., after work, and late at night.
Use layered lighting:
- Recessed ceiling lights for general brightness.
- Vanity sconces at face height to reduce shadows.
- Waterproof shower lighting.
- Dimmers for nighttime use.
- Integrated LED ambient lighting for a calm, hotel-like mood.
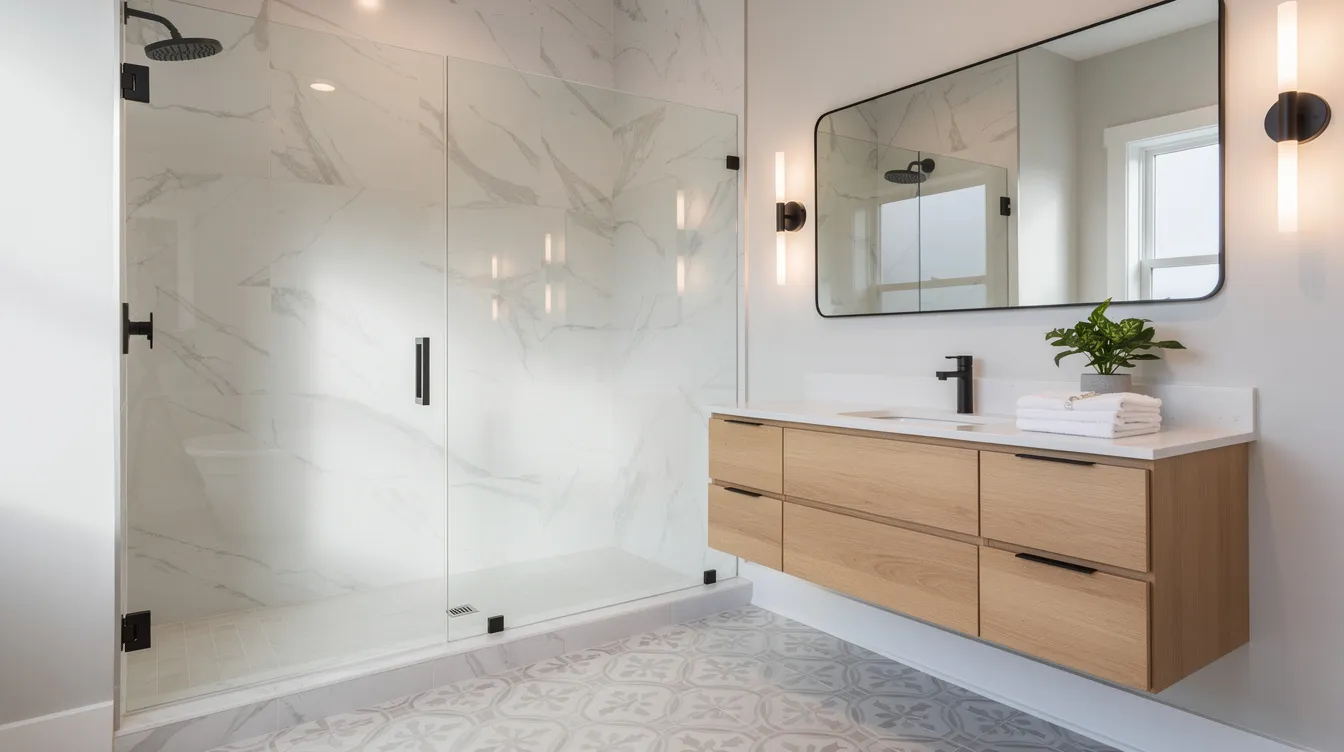
Lighting in modern bathrooms focuses on creating a tranquil, hotel-like atmosphere. Strategic lighting helps eliminate dark corners and adds brightness. Sculptural pendant lights or vintage-inspired wall sconces can enhance a bathroom's personality and depth. Backlit mirrors with integrated LED lighting provide soft and functional task lighting in bathrooms.
Large mirrors amplify natural light and enhance the sense of space in bathrooms. A wide mirror over a double vanity creates simplicity, while two framed mirrors create symmetry. A wall of mirrors can visually widen a tight bath.
For storage, mix open shelving, drawers, and closed cabinets. Open shelves hold towels and decor. Drawers organize daily items. Tall cabinets hide cleaning supplies. American Home Remodeling can custom-build vanities, medicine cabinets, and storage to fit awkward alcoves, sloped ceilings, or a narrow back wall in Sussex County homes. We apply the same attention to detail in our basement remodeling services in Sussex County, NJ and our NJ basement remodel contractor services when finishing lower-level spaces.
Coordinating Your Bathroom with the Rest of the Home
A strong bathroom upgrade should feel connected to the rest of the house. A lake cottage near Lake Hopatcong may call for country charm, wood texture, shiplap, and matte black fixtures. A newer colonial in Sparta may feel best with symmetry, polished finishes, and a classic vanity.
Good interior design creates a cohesive feel between the bedroom and bath. Repeat wood tones, metal finishes, or stone textures from furniture, stair rails, or kitchen hardware. Matching or complementing the tone of floor tiles with adjacent bedroom or hallway flooring creates a smoother transition.
Natural materials help the room feel less cold. Incorporating natural elements such as wood cabinetry or natural stone flooring can enhance the aesthetic of a bathroom. Incorporating natural elements such as wood cabinetry and stone flooring is a growing trend in bathroom renovations, creating a warm and inviting atmosphere.
American Home Remodeling can also coordinate your bathroom upgrade with other home remodeling services such as
kitchen remodeling in Sussex County, NJ and broader
expert kitchen remodeling services in NJ, plus basement finishing, roofing, and siding to create a harmonious and beautiful space throughout your home. Serving Sussex County NJ and surrounding communities, our expert team ensures your bathroom remodel complements your home's style while improving function and value, and our
home remodeling services in Somerset County, NJ bring the same approach to homeowners further south. Our nearby
Essex County kitchen and bath remodeling services and
Union County kitchen and bath remodeling services offer the same level of craftsmanship for homeowners just outside the area. Contact American Home Remodeling today to schedule your free consultation and start transforming your bathroom into a stunning, user-friendly retreat that reflects your lifestyle and taste.
Frequently Asked Questions About Bathroom Bath Designs in New Jersey
What are some popular bathroom bath designs for small spaces?
Popular designs for small bathrooms include floating vanities, large-format tiles with fewer grout lines, wall-mounted toilets, and glass shower panels that create an open and airy feel. Using light colors and smart storage solutions also helps maximize space.
How can I incorporate luxury features into my bathroom remodel?
Luxury features can include statement bathtubs, double showers, heated floor tiles, marble or stone countertops, and integrated LED lighting. Spa-like elements such as wet rooms and frameless glass shower enclosures add both style and function.
What layout options are best for older Sussex County homes?
Older Sussex County homes often benefit from layouts that respect existing plumbing to control costs, such as one-wall or galley-style designs. Pocket doors, wall-mounted fixtures, and corner sinks can improve space efficiency in these homes.
How do I improve bathroom lighting for both function and ambiance?
Layered lighting is key: recessed ceiling lights for general illumination, vanity sconces to reduce shadows, waterproof shower lighting, and dimmers for mood settings. Backlit mirrors and integrated LED ambient lighting enhance both function and atmosphere.
Can American Home Remodeling help with bathroom design and installation in Sussex County?
Yes, American Home Remodeling offers expert bathroom design and remodeling services throughout Sussex County. They provide a free estimate for bathroom design and installation projects and use the right materials to deliver beautiful, durable results tailored to your home and lifestyle.
American Home Remodeling is ready to help you transform your bathroom into a beautiful, functional space. Contact us today or visit our office in Irvington, NJ to schedule your free consultation; you can also reach the team by email, and they’ll be transparent about project scope and scheduling when discussing next steps with homeowners.