

Attic Remodeling vs. Basement Remodeling: Which Adds More Value to Your NJ Home?
Many homeowners in New Jersey sit on hundreds of unused square feet hiding above their heads or beneath their feet. Deciding whether to renovate upward into the attic or downward into the basement is one of the most consequential remodeling choices you can make. This guide breaks down costs, code requirements, resale impact, and practical considerations so you can invest with confidence.
Key Takeaways
- In New Jersey, full attic renovations typically run higher per square foot than many basement projects, but attic remodeling adds value to your home and can deliver strong resale returns when the space is converted into bedrooms or home offices.
- Finished basements often create larger recreational spaces-family rooms, gyms, entertainment areas-and are generally more flexible in layout, sometimes offering 600 to 1,200 or more square feet of finished living space.
- NJ building codes, egress requirements, ceiling height minimums, insulation standards (R-38 to R-49 or higher for attics in Climate Zone 4), and moisture control strongly influence whether an attic remodel or basement remodel is more practical for your house.
- American Home Remodeling offers free consultations, flexible financing options, and code-compliant attic renovations and basement remodeling across much of New Jersey to help homeowners choose the right project.
Attic vs. Basement Remodeling: Key Differences
Before planning your budget or picking materials, it helps to understand what each project actually involves and where the challenges lie for NJ homes.
An attic remodel typically means converting an unfinished attic above the second floor into conditioned living space. In colonials and capes built between the 1920s and 1970s, that often yields 300 to 800 square feet-and attic conversions can add over 800 square feet to a home when dormers or roof modifications expand usable headroom. A basement remodeling project involves finishing an existing concrete or block foundation level into family space, commonly 600 to 1,200 or more square feet in Essex, Union, Bergen, and Morris County homes built between 1950 and 2005.
| Category | Attic Remodeling | Basement Remodeling |
|---|---|---|
| Avg. Cost per Sq Ft (NJ, 2024–2026) | $50–$150+ | $45–$130+ |
| Typical Project Total | $30,000–$100,000+ | $35,000–$130,000+ |
| Typical Square Footage Gained | 300–800 sq ft | 600–1,200+ sq ft |
| Construction Complexity | Joist reinforcement, dormers, framing, stair access, roof insulation | Waterproofing, egress window wells, slab work, foundation repair |
| Moisture Challenges | Roof leaks, condensation, ventilation gaps | Groundwater seepage, hydrostatic pressure, radon |
| HVAC Needs | Mini-splits or zone extensions; air sealing critical | Duct extensions, dehumidification, supply/return balancing |
| Natural Light | Skylights, dormers, roof windows | Small windows; egress wells needed for bedrooms |
| Resale Value Impact | Above-grade sq ft; legal bedrooms valued highly | Lifestyle appeal; below-grade space may appraise differently |
Attics usually face structural and insulation challenges-most ceiling joists require upgrades for attic flooring support, and you may need to add dormers to achieve proper headroom. Proper insulation and ventilation are crucial for attic conversions, especially since New Jersey experiences freezing winters and humid summers requiring effective climate control. Basements, meanwhile, need waterproofing, sump pumps, vapor barriers, and egress windows, particularly in areas near the Passaic or Rahway River floodplains. Buyers and appraisers in NJ typically give more weight to above-grade finished space, making a code-compliant finished attic bedroom or master suite a strong contributor to market value
Benefits of Attic Remodeling and Attic Renovations
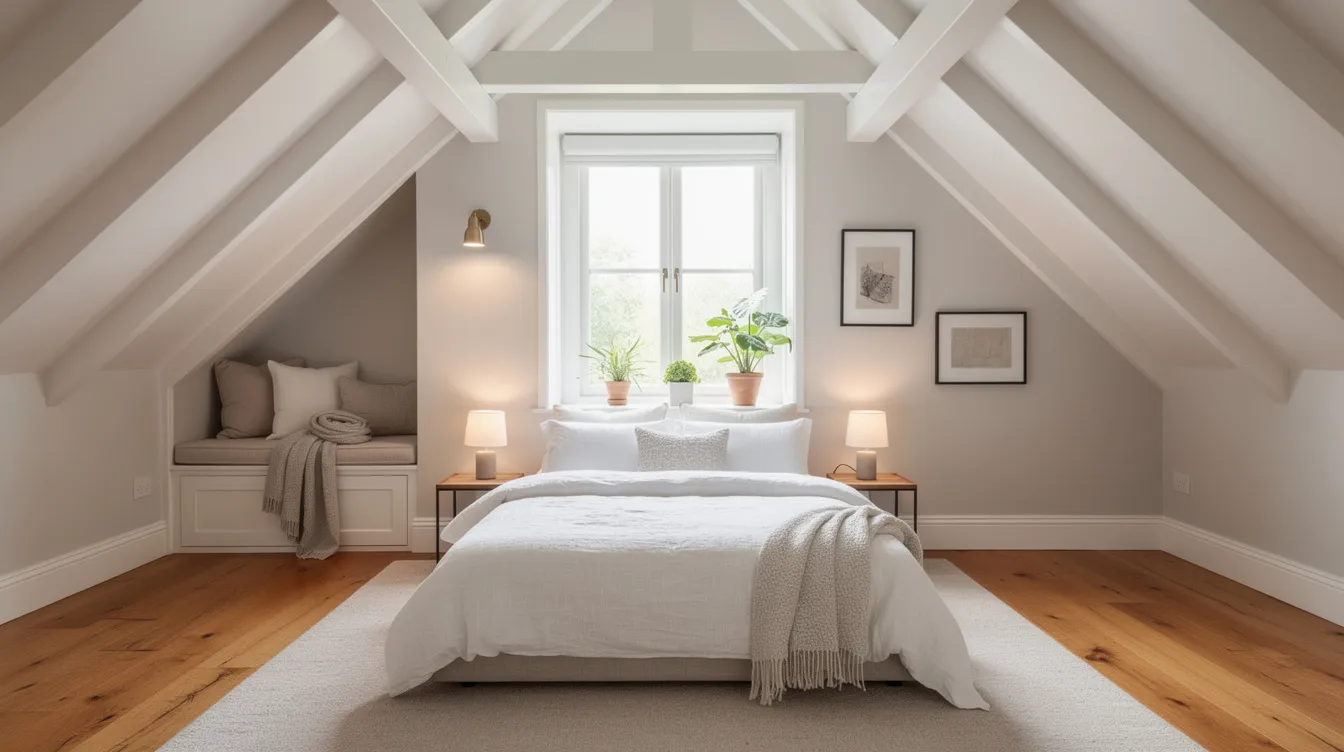
Full attic renovations turn wasted attic space into rooms that integrate seamlessly with the rest of your home. Residential attic renovations are influenced by the architectural styles of New Jersey homes, from steep-roofed Tudors to classic Cape Cods, and the right design makes the conversion feel original to the house rather than tacked on.
- Extra bedrooms. An attic remodel can add one or two extra bedroom spaces in towns like Clifton, Bloomfield, or Maplewood, complete with closets, egress windows, and a proper fixed staircase-not a pull-down ladder. Attics can be transformed into bedrooms, offices, or recreational spaces depending on your family's needs.
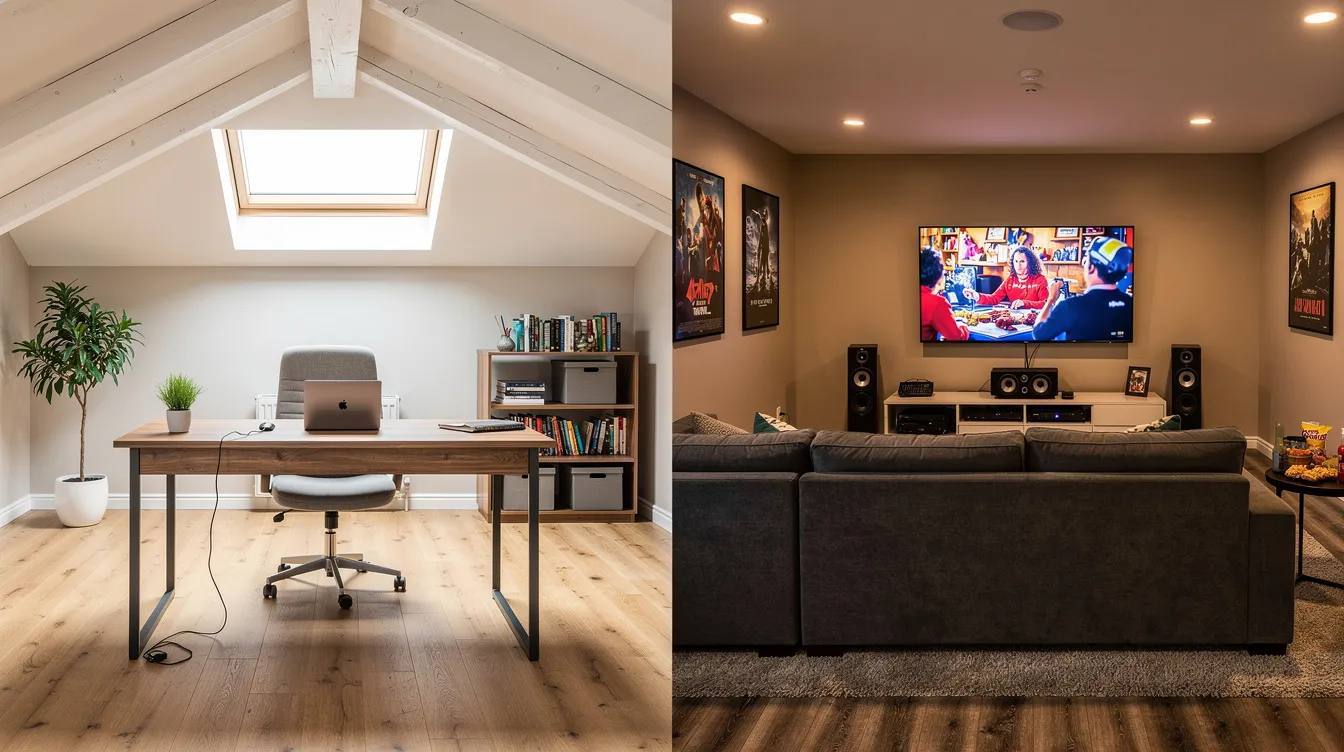
- Home offices. With remote work continuing through 2024–2026, a quiet office in the finished attic offers privacy from main living areas. Built-in storage under the eaves keeps the layout functional without sacrificing style.
- Guest suites. A finished attic works well as a guest room or teen retreat, and where plumbing layouts allow, you can add a small
bathroom or powder room-helpful for multi-generational families common in NJ suburbs.
- Design opportunities. Vaulted ceilings, exposed beams, and dormers create character. Incorporating skylights in attics improves natural light availability and aesthetics, while custom cabinetry along knee walls maximizes usable square footage. Design considerations for attics in New Jersey include maximizing headroom and natural light.
- Energy efficiency. Upgrading old fiberglass batts to spray foam insulation provides a high R-value and seals air leaks in attics, helping meet NJ Zone 4 energy code R-value requirements. A well-insulated attic remodel elevates your home's efficiency and comfort.
An attic remodel enhances your quality of life at home by turning the space above your head into livable square footage within your home's existing footprint and roof structure-often less disruptive than building an addition on tight NJ lot lines. In New Jersey, remodeling an attic maximizes usable square footage without expanding the foundation, and the best results come from close attention to detail in design, permits, and construction.
Benefits of Basement Remodeling
Basement remodeling turns underused square footage into high-value living space, often at a lower cost per square foot than attic or addition work for many NJ homeowners.
- Entertainment and family rooms. Large open-concept rec rooms suit the typical 800–1,000 square feet basements found in Union, Essex, and Bergen counties-ideal for TV areas, game rooms, or kids' playrooms.
- Home gyms and workshops. Sound isolation benefits and easier placement of heavy equipment make basements better suited for fitness spaces and hobby workshops than upper-floor or attic renovations.
- Wet bars and bathrooms. Finished basements can incorporate wet bars, half or full bathrooms, and laundry rooms when plumbing and drainage are designed correctly for code and existing sewer line elevations.
- In-law suites. Where local zoning allows, basements can become income-producing apartments with separate entrances, egress windows, and sound-insulated ceilings.
- Comfort. Basements naturally maintain more stable temperatures year-round. With proper insulation, dehumidification, and HVAC supply and return ducts, they become some of the coziest rooms in the house.
Moisture and waterproofing remain the top concerns. Addressing foundation cracks, installing French drains or sump pumps, adding vapor barriers, and using mold-resistant drywall and flooring designed for below-grade spaces are non-negotiable steps in any quality basement remodeling process.

Which Remodeling Project Costs Less?
Cost comparisons must account for both total budget and cost per square foot. Homeowners in New Jersey face higher remodeling costs due to labor and material expenses compared with national averages, and 2024–2026 prices reflect ongoing demand for licensed contractors.
Attic cost drivers:
- The cost to remodel an attic in New Jersey typically ranges from $30,000 to $100,000 or more. Most ceiling joists require upgrading for attic conversions, and some contractors price the work to include finishing stages such as drywall and paint, not just structural upgrades; dormers add $15,000–$30,000 or more, and complex renovations including bathrooms or dormers can elevate attic remodeling costs significantly.
- Meeting R-38 to R-49 insulation requirements, extending HVAC to the roofline, and installing permanent stairways all add to the scope.
Basement cost drivers:
- Basic basement finishing in NJ starts around
$45–$65 per square foot, with mid-range projects running $65–$95 and high-end builds reaching $95–$130 or more.
- Crack repair, perimeter drains, egress window wells, slab leveling, and relocating mechanicals like boilers or water heaters housed in older NJ homes can push budgets upward quickly.
American Home Remodeling offers 100 percent financing for qualified customers and zero-percent interest options up to 18 months, making both attic and basement remodeling more accessible. Contractors often provide free estimates for attic remodeling projects-schedule a free in-home consultation to receive a tailored, line-item estimate for both spaces so you can compare scope, cost, and timelines before committing.
Which Adds More Value to Your Home?
Value includes both resale price and day-to-day livability. NJ buyers often prioritize bedroom count, bathrooms, and quality of finished space when evaluating homes.
A code-compliant finished attic that adds a legal bedroom or primary suite can significantly impact listing price in competitive markets like Montclair, Jersey City, and Westfield. Real estate agents and appraisers distinguish between above-grade finished space and below-grade finished space, and a well-done attic conversion often counts more directly toward official square footage on an appraisal.
Finished basements deliver strong lifestyle value-home theaters, game rooms, and large multipurpose areas that shorten time on market even if they don't increase above-grade square footage on paper. Well-done basement finishes in NJ typically return roughly 50–70 percent of cost upon resale, while attic conversions that create a legal bedroom or suite may achieve even higher percentage returns in densely built suburbs where adding up is easier than adding out.
Consult with both a local real estate professional and your contractor to evaluate which project best supports your specific neighborhood market and long-term plans.
NJ Building Codes and Permit Considerations
Both attic renovation and basement remodeling in New Jersey require compliance with the NJ Uniform Construction Code and local building codes, and permits are almost always needed. Attic conversions often require structural changes and permits, as do basement projects involving electrical, plumbing, or egress modifications.
Attic-specific requirements:
- New Jersey building codes generally require a minimum ceiling height of 7 feet for habitable rooms. At least 50 percent of the habitable attic space must meet the 7-foot ceiling requirement; areas below 5 feet cannot count toward floor area.
- Attics often need a permanent, fixed staircase for safe access with code-compliant tread dimensions and headroom.
- Attic conversions often include specific egress windows to meet safety codes-at least 5.7 square feet of clear opening, 20 inches wide by 24 inches high.
- Energy-efficient insulation solutions must meet New Jersey energy code R-value requirements. Under the 2021 IECC adopted by NJ, attic insulation targets R-49 in many configurations, with R-38 exceptions in specific framing conditions.
Basement-specific requirements:
- Same 7-foot ceiling height minimum, emergency egress openings for sleeping rooms, smoke and CO detectors, and fire-rated separations where applicable.
- Properties in flood-prone communities may face additional rules about finished space below base flood elevation.
Attic remodeling requires obtaining the right permits, and inspections must be scheduled during the attic remodeling process-framing, electrical, plumbing, insulation, and final. Attic conversion contractors who are licensed and carry insurance protect your warranties, ease resale transactions, and ensure projects pass inspections smoothly. American Home Remodeling manages the entire permit process across Essex, Union, Bergen, Morris, and surrounding counties.
How to Decide Which Space to Remodel
The right choice depends on your home's structure, your family's needs, your budget, and your long-term planning-not just generic cost averages.
- Assess existing conditions. Check ceiling heights, moisture issues in the basement, roof age, attic access type, and structural limitations typical of older NJ homes built before 1980.
- List your priorities. Do you need bedrooms or open rec space? A private office or a home gym? Guest accommodations or rental potential?
- Consider lifestyle factors. If you want natural light and views, the attic wins. If you need large contiguous space for gatherings or workouts, the basement may be more functional.
- Recognize what your house favors. A dry, high-ceiling basement in a 1990s colonial in Morris County may be the easiest win. A tight, low basement but tall, underused attic in a 1930s Tudor might make the attic remodel more logical. Attic remodeling can transform unused spaces into functional areas you never imagined possible.
Schedule a professional evaluation with American Home Remodeling to inspect both areas, discuss design options, review code requirements, and prepare conceptual budgets side by side. Call 973-374-6700 or contact our team online to arrange a free consultation and discuss your project-whether it involves attic renovations, basement remodeling, or both.
Frequently Asked Questions About Attic Remodeling vs. Basement Remodeling
Below are answers to common questions we hear from NJ homeowners weighing attic and basement projects.
Is an attic conversion worth it for my New Jersey home?
An attic conversion is often worth it when it creates a code-compliant bedroom, office, or suite. In markets like Montclair, Hoboken, and the inner NJ suburbs, an additional bedroom in the finished attic can boost buyer interest and support a higher asking price. Remodeled attics can provide over 800 square feet of space, and finishing an attic can transform it into a usable living area that feels like a natural extension of the home. American Home Remodeling evaluates structural feasibility, insulation needs, and stairway layout before recommending a full attic renovation.
Does a finished attic or basement increase property value in NJ?
A well-designed finished basement almost always adds appeal and functional value, offering more usable space for entertainment, work, and storage. While some appraisers classify basements as below-grade space, high-quality basement remodeling with good lighting, comfortable finishes, and code-compliant egress can positively influence overall market value and shorten time on market.
Is an attic remodel usually more expensive than basement remodeling?
On a per-square-foot basis, attic remodeling can be more expensive because structural changes may be necessary for attic conversions-reinforcing joists, adding dormers, meeting insulation requirements, and extending HVAC. However, basement projects become costly too when major waterproofing, foundation repairs, or multiple bathrooms are involved. American Home Remodeling provides detailed estimates for both that break down the work in detail, helping homeowners compare true total project costs and scope with their budget.
How long do attic and basement remodeling projects typically take?
Many full attic renovations in NJ take around 6 to 12 weeks after permits are secured, while typical basement remodeling projects run 5 to 10 weeks depending on complexity. Permit approvals, inspection schedules, and structural changes can extend timelines, especially in busy townships or during peak construction seasons. American Home Remodeling develops a clear project schedule with a target date for completion so homeowners know what to expect week by week.
Can I live in my home during an attic or basement remodel?
Most NJ homeowners remain in their homes during both types of projects, though there will be noise, dust, and occasional utility shutoffs. Basements are often easier to isolate from daily living areas, while attic remodels may affect second-floor bedrooms and stairways for part of the process. Our team takes steps to protect flooring, seal off work zones with dust barriers, and coordinate with customers to minimize disruption throughout construction.
Ready to Transform Your Space? Talk to Attic Conversion Contractors at American Home Remodeling Today!
Whether you're leaning towards attic remodeling or basement finishing, American Home Remodeling is here to guide you through every step of the process. Our expert team in New Jersey offers personalized consultations, flexible financing options, and top-tier craftsmanship to bring your vision to life. Don't leave your home's potential untapped—call 973-374-6700 or contact us online to schedule your free consultation and start your remodeling journey today!